
450 MACBETH CRESCENT
West Vancouver, British Columbia
MLS® R3160234
$9,688,000
- Status
- Active
- Property type
- House
- MLS® number
- R3160234
- Bedrooms
- 6
- Bathrooms
- 8
- Year built
- 2025
 1 / 41
Listing description
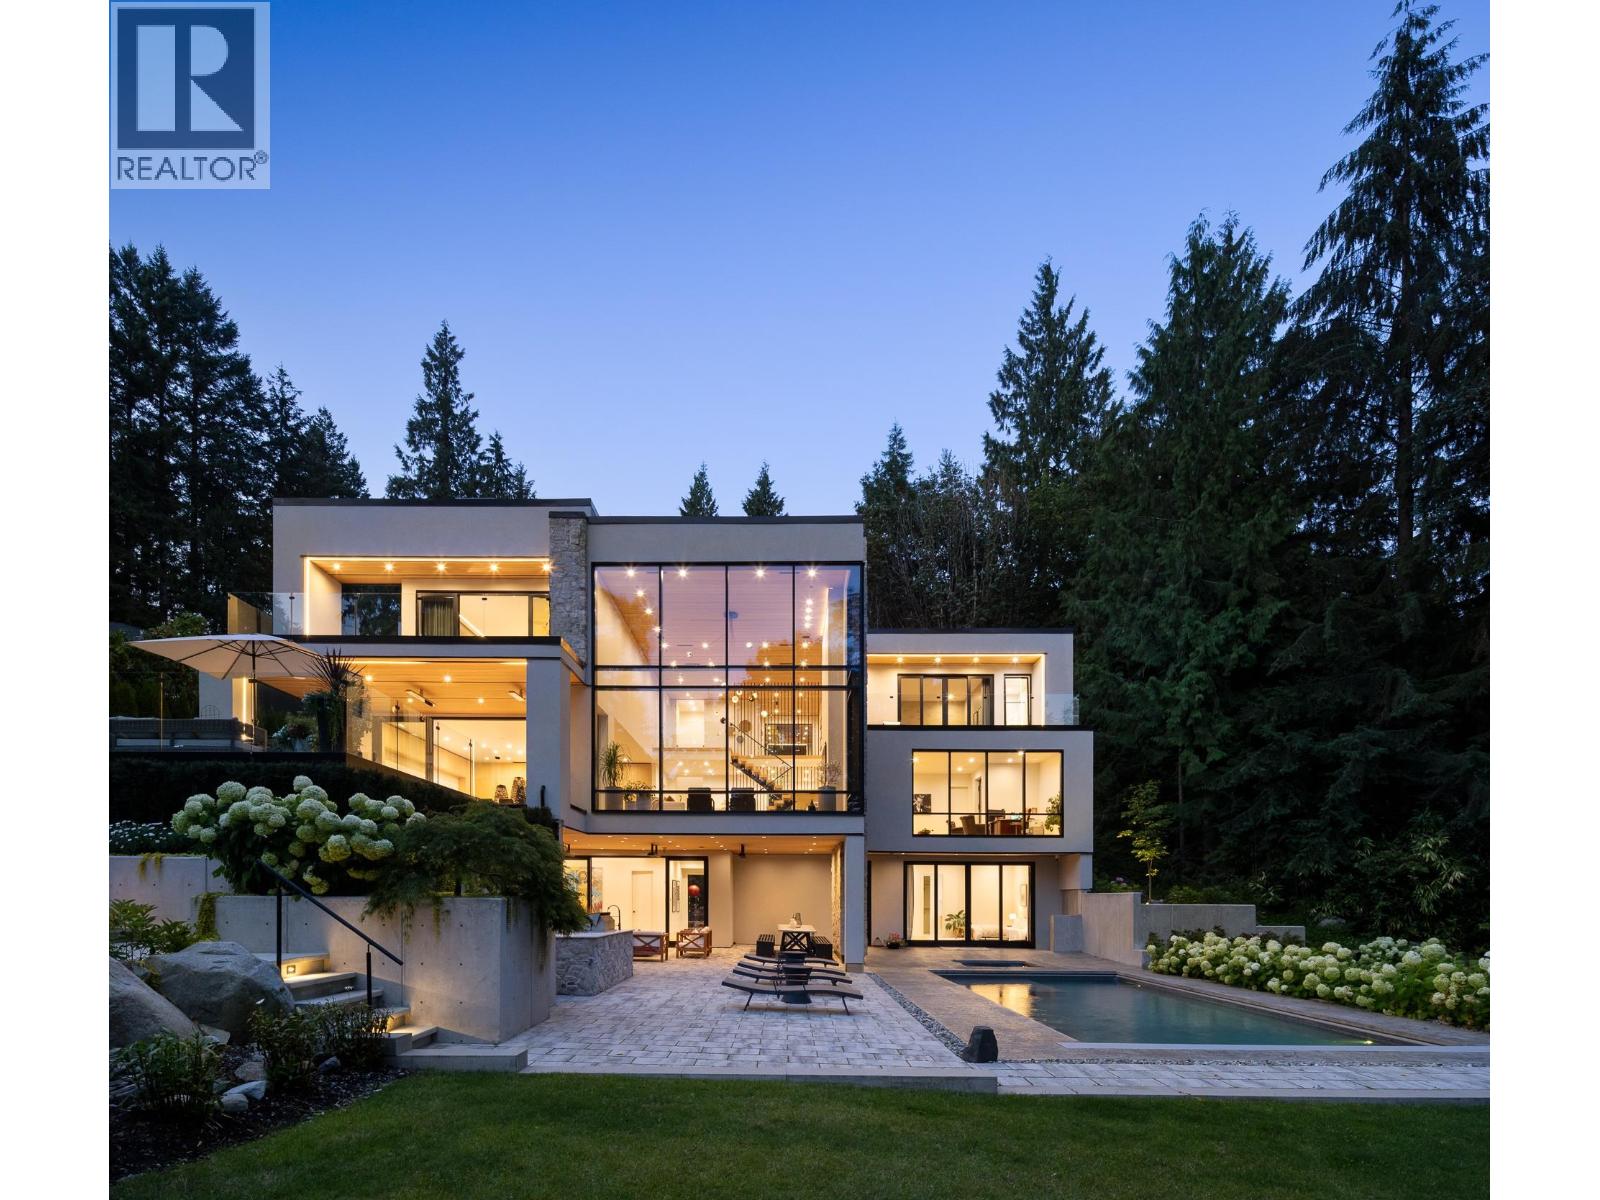
The street gives nothing away. In the back, the land opens onto half an acre of sun, privacy and meticulously landscaped grounds. A West Coast residence by Marque Thompson with interiors by Raven Inside.
The great room rises twenty feet through black-framed glazing as you enter, Bocci pendants above a floor-to-ceiling travertine hearth. White oak underfoot, cedar overhead, floating oak-and-steel stairs, elevator to every level. Scavolini and Gaggenau in book-matched stone.
Featuring 6 beds, 8 baths. Outside lives as its own luxury retreat: terraced gardens, 30' heated pool, hot tub, outdoor kitchen, fire pit, covered lanai. Below, a wing dedicated to movement: regulation squash court beneath 20' ceilings, fully equipped gym, pilates studio, cedar sauna and steam.
A true private family estate
Property summary
- MLS® number
- R3160234
- Property type
- Single Family
- Building type
- House
- Square footage
- 10,691 sq ft
- Title
- Freehold
- Land size
- 22651 square feet
- Built in
- 2025
- Annual property taxes
- $10,107.12
- Parking
- 8 spaces · Garage
- Days on market
- 52 days
Features & details
- Heating
- Radiant heat, Natural gas
- Basement
- Finished, Unknown, Unknown
- Lot features
- Elevator
- Pool
- Outdoor pool
- Architectural style
- 2 Level
What would this home cost you?
Based on the $9,688,000 asking price at a 5.00% example rate, semi-annual compounding.
Renanza Realty Inc. can represent you on this property — send an enquiry to arrange a private viewing.
Listing courtesy of Angell, Hasman & Associates Realty Ltd., West Vancouver.
The listing data displayed here is provided in part by the Canadian Real Estate Association (CREA) through its Data Distribution Facility (DDF®) and is drawn from Boards and Associations across Canada. Information is deemed reliable but is not guaranteed accurate by CREA. The listings are held by brokerages other than Renanza Realty unless otherwise noted.
The trademarks REALTOR®, REALTORS® and the REALTOR® logo are controlled by CREA and identify real estate professionals who are members of CREA. The trademarks MLS®, Multiple Listing Service® and the associated logos identify professional services rendered by REALTOR® members of CREA to effect the purchase, sale and lease of real estate as part of a cooperative selling system.