
450 DUNDAS Street E Unit# 428
Waterdown, Ontario
MLS® 40843660
$521,000
- Status
- Active
- Property type
- House
- MLS® number
- 40843660
- Bedrooms
- 2
- Bathrooms
- 1
- Year built
- —
 1 / 21
Listing description
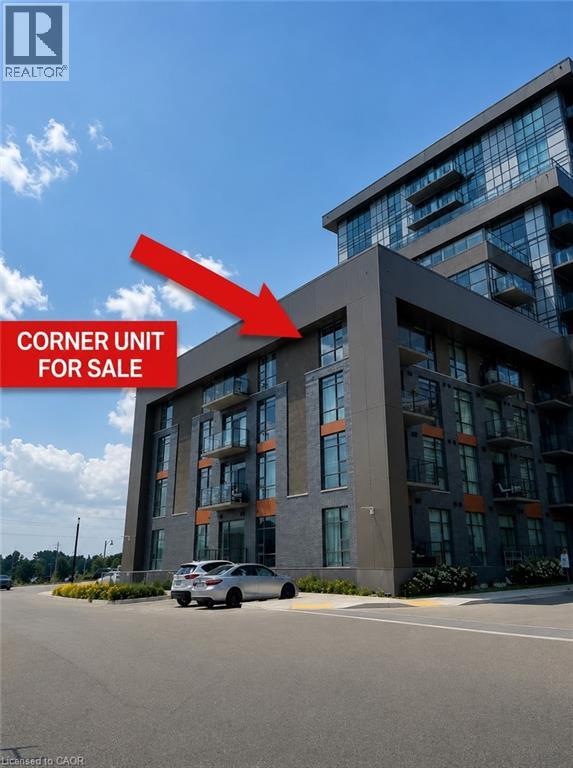
Beautiful corner unit, located on the fourth floor with no neighbors above. Discover this roomy 2-bedroom condominium offering beautiful vistas through its floor-to-ceiling windows. The airy layout seamlessly integrates an open concept kitchen with upgraded stainless-steel appliances, a quartz breakfast bar, and direct entry to your personal balcony.
The spacious primary bedroom and secondary bedroom add to the allure, while an upgraded 4-piece bathroom and the convenience of an in-suite full-sized washer and dryer complete the package. The building amenities include a gym, bike storage room, party room, and a rooftop BBQ patio. Additionally, this condo features one underground parking spot and a personal locker located steps from your unit.
Located in Waterdown, a charming town with abundant amenities, schools, and shops nearby.
Property summary
- MLS® number
- 40843660
- Property type
- Single Family
- Building type
- Apartment
- Square footage
- 686 sq ft
- Title
- Condo/Strata
- Annual property taxes
- $3,205.23
- Parking
- 1 space · Underground, Visitor Parking
- Days on market
- 100 days
Features & details
- Heating
- Geo Thermal
- Cooling
- Central air conditioning
- Basement
- None
- Appliances
- Washer, Refrigerator, Dishwasher, Stove, Dryer, Garage door opener, Microwave Built-in
- Exterior features
- Concrete, Metal
- Lot features
- Southern exposure, Ravine, Conservation/green belt, Balcony, Automatic Garage Door Opener
- View
- City view
- Architectural style
- Other
- Maintenance fee
- $459.73 / Monthly
What would this home cost you?
Based on the $521,000 asking price at a 5.00% example rate, semi-annual compounding.
Renanza Realty Inc. can represent you on this property — send an enquiry to arrange a private viewing.
Listing courtesy of eXp Realty, Hamilton.
The listing data displayed here is provided in part by the Canadian Real Estate Association (CREA) through its Data Distribution Facility (DDF®) and is drawn from Boards and Associations across Canada. Information is deemed reliable but is not guaranteed accurate by CREA. The listings are held by brokerages other than Renanza Realty unless otherwise noted.
The trademarks REALTOR®, REALTORS® and the REALTOR® logo are controlled by CREA and identify real estate professionals who are members of CREA. The trademarks MLS®, Multiple Listing Service® and the associated logos identify professional services rendered by REALTOR® members of CREA to effect the purchase, sale and lease of real estate as part of a cooperative selling system.