
450 DUNDAS Street E Unit# 425
Hamilton, Ontario
MLS® 40871240
$429,900
- Status
- Active
- Property type
- House
- MLS® number
- 40871240
- Bedrooms
- 2
- Bathrooms
- 1
- Year built
- —
 1 / 24
Listing description
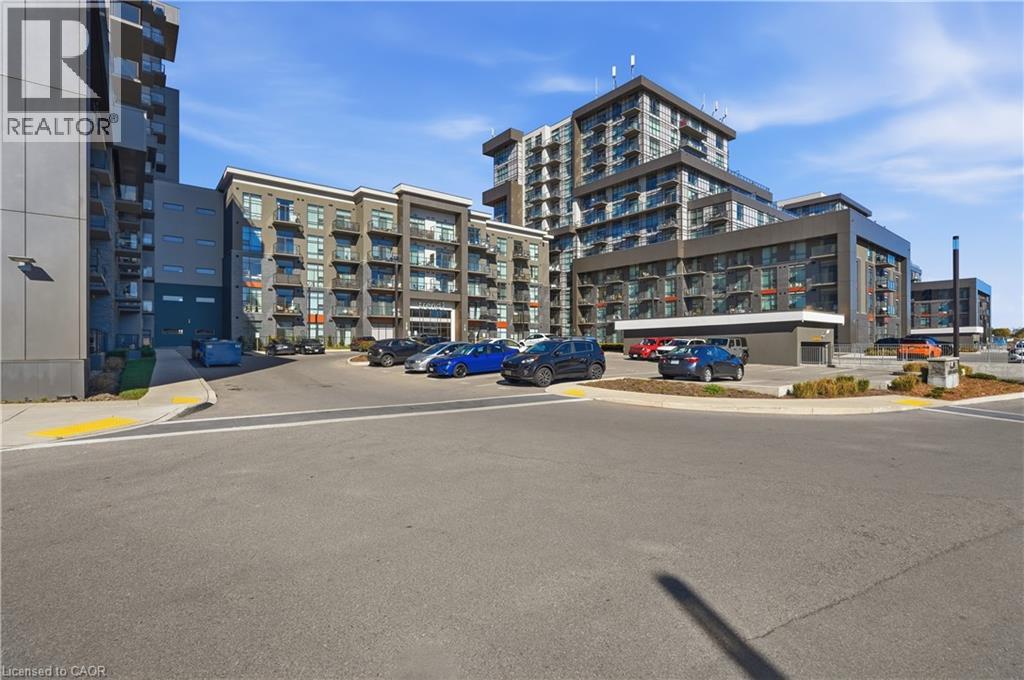
Welcome to Trend Condos—a bright, beautifully functional suite in the heart of Waterdown. As one of the building’s larger 1-bedroom-plus-den layouts, this 657 sq. ft.
home offers the space and versatility that is hard to find in condo living. The open-concept kitchen features stainless steel appliances, an island with breakfast-bar seating, and a seamless flow into the living area, where a walkout leads to the private balcony. The spacious den is ideal for a home office, guest space, or quiet reading nook.
In the primary bedroom, automatic blackout blinds add an extra layer of comfort and convenience. Complete with in-suite laundry, underground parking, and a storage locker, this suite also offers access to excellent building amenities including a fitness centre, party room, rooftop patio, bike storage, and secure parcel lockers. Just steps from Waterdown’s charming downtown shops, restaurants, and everyday conveniences, with quick access to Highways 407 and 403.
Property summary
- MLS® number
- 40871240
- Property type
- Single Family
- Building type
- Apartment
- Square footage
- 657 sq ft
- Title
- Condo/Strata
- Annual property taxes
- $3,060.12
- Parking
- 1 space · Underground, Visitor Parking
- Days on market
- 22 days
Features & details
- Cooling
- Central air conditioning
- Basement
- None
- Appliances
- Washer, Refrigerator, Dishwasher, Dryer, Microwave, Hood Fan
- Exterior features
- Brick, Metal
- Lot features
- Conservation/green belt, Balcony
- Architectural style
- Other
- Maintenance fee
- $445.2 / Monthly
What would this home cost you?
Based on the $429,900 asking price at a 5.00% example rate, semi-annual compounding.
Renanza Realty Inc. can represent you on this property — send an enquiry to arrange a private viewing.
Listing courtesy of Real Broker Ontario Ltd., Toronto.
The listing data displayed here is provided in part by the Canadian Real Estate Association (CREA) through its Data Distribution Facility (DDF®) and is drawn from Boards and Associations across Canada. Information is deemed reliable but is not guaranteed accurate by CREA. The listings are held by brokerages other than Renanza Realty unless otherwise noted.
The trademarks REALTOR®, REALTORS® and the REALTOR® logo are controlled by CREA and identify real estate professionals who are members of CREA. The trademarks MLS®, Multiple Listing Service® and the associated logos identify professional services rendered by REALTOR® members of CREA to effect the purchase, sale and lease of real estate as part of a cooperative selling system.