
45 Willow Green Way
Cochrane, Alberta
MLS® A2338308
$549,900
- Status
- Active
- Property type
- House
- MLS® number
- A2338308
- Bedrooms
- 4
- Bathrooms
- 4
- Year built
- 2018
 1 / 52
Listing description
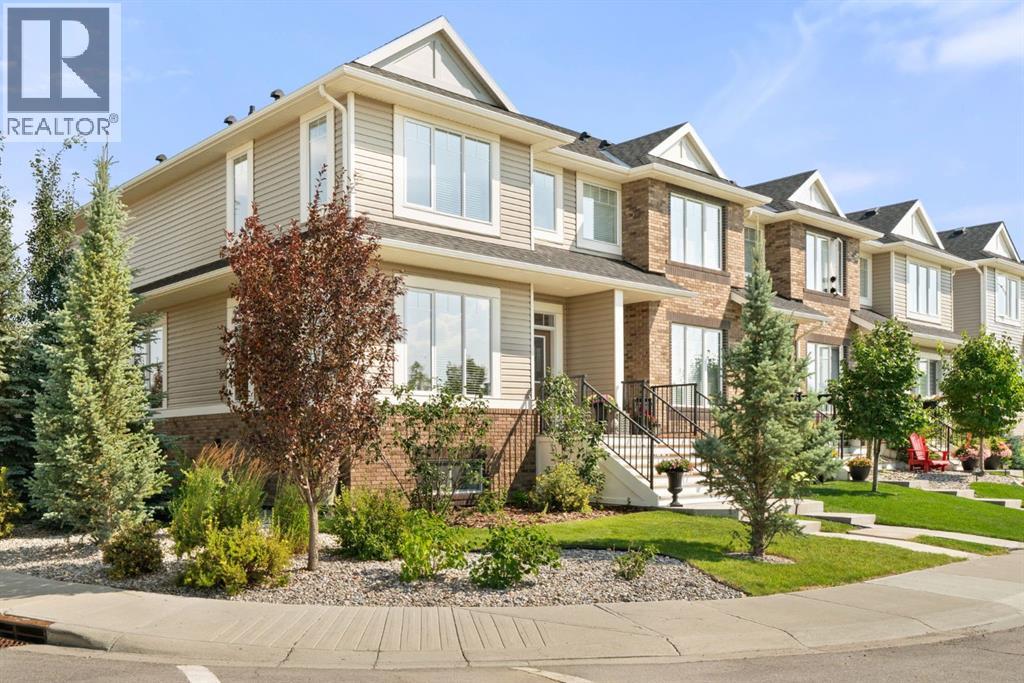
Welcome to 45 Willow Green Way, an exceptional home you must see! This corner unit home features lots of windows, making the space bright with sunlight. Built by Kingsmith Homes in 2017, this property maintains it’s brand new look inside.
Check out the open-concept layout from the living room to the dining area to the large white kitchen. The kitchen features Quartz counters, tall cabinets & drawers, Stainless steel appliances, an upgraded lighting package, a pantry, LVP flooring, and the kitchen sink overlooks the backyard to keep an eye on the pets and kids. The upper level has three good-sized bedrooms, with the Primary bedroom having its own walk-in closet, ensuite with double vanity, quartz counter, soaker tub, and separate large shower.
The laundry on the upper level, with a counter and cabinet, is a bonus. The lower level has a large Rec room, large bedroom, large storage room, utility room, and another full washroom. This home also has upgraded underlay on all of the carpets and features dimmer switches on the main floor.
The yard is stunning! Located on a corner lot gives you a large side yard which has been meticulously landscaped and fully fenced. A good-size deck, with a BBQ gas hookup, plus a large lower patio area make this a wonderful area to hang out with family and friends.
The 23 x 21 Garage is awesome with Epoxy floors and lots of space. Plus the extra parking space beside the garage is a bonus! Call to book a showing before this beauty is gone!
Property summary
- MLS® number
- A2338308
- Property type
- Single Family
- Building type
- Row / Townhouse
- Square footage
- 1,666 sq ft
- Title
- Freehold
- Land size
- 355.01 square meters
- Built in
- 2018
- Annual property taxes
- $3,892.00
- Parking
- 3 spaces · Detached Garage, Parking Pad
- Days on market
- 7 days
Features & details
- Heating
- Forced air, Natural gas
- Cooling
- None
- Basement
- Finished, Full
- Flooring
- Tile, Carpeted, Vinyl Plank
- Appliances
- Refrigerator, Dishwasher, Stove, Microwave Range Hood Combo, Window Coverings, Garage door opener, Washer & Dryer
- Exterior features
- Brick, Vinyl siding
- Lot features
- Other, Back lane, PVC window
What would this home cost you?
Based on the $549,900 asking price at a 5.00% example rate, semi-annual compounding.
Renanza Realty Inc. can represent you on this property — send an enquiry to arrange a private viewing.
Listing courtesy of Royal LePage Benchmark, CALGARY.
The listing data displayed here is provided in part by the Canadian Real Estate Association (CREA) through its Data Distribution Facility (DDF®) and is drawn from Boards and Associations across Canada. Information is deemed reliable but is not guaranteed accurate by CREA. The listings are held by brokerages other than Renanza Realty unless otherwise noted.
The trademarks REALTOR®, REALTORS® and the REALTOR® logo are controlled by CREA and identify real estate professionals who are members of CREA. The trademarks MLS®, Multiple Listing Service® and the associated logos identify professional services rendered by REALTOR® members of CREA to effect the purchase, sale and lease of real estate as part of a cooperative selling system.