
45 WESTMOUNT Road N Unit# 202
Waterloo, Ontario
MLS® 40832099
$278,000
- Status
- Active
- Property type
- House
- MLS® number
- 40832099
- Bedrooms
- 1
- Bathrooms
- 1
- Year built
- 1962
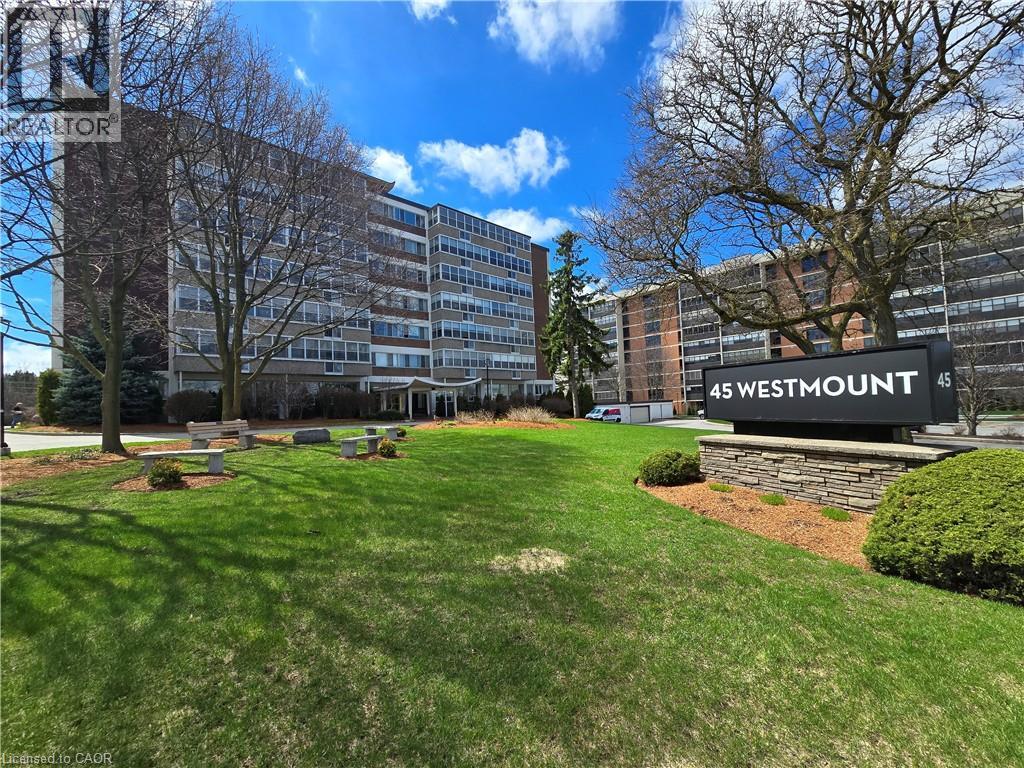 1 / 28
Listing description
Stop paying separate utility bills! This oversized, 761 sqft 1-bed, 1-bath condo features a maintenance fee that completely covers your Heat, Water, AND Hydro -- now, you can stop worrying what your utilities might cost each month! Perfectly positioned in a prime Waterloo neighborhood, this second-floor, east-facing unit has something for everyone.
This one features a huge L-shaped living and dining area designed for both comfort and functionality. Test your culinary skills in the walk-through kitchen, neatly tucked behind a stylish sliding barn door. And don't forget about the bright king-sized bedroom with plenty of room to stretch out.
However, the property’s standout feature is the fully enclosed balcony—a bright, versatile space that functions as a sunroom, exercise area, or another space customized to your needs! A storage locker and surface parking is available to residents at no additional charge, while numbered parking in the underground garage is available for an additional monthly cost. Whether you're a first time buyer, looking to downsize, or a young professional or student, you'll enjoy the convenience of being mere steps away from the University of Waterloo campus, Waterloo Park (the city's premier green space) and Westmount Place plaza for all your daily essentials.
Other nearby destinations reachable by foot or a short public transit ride include the WLU campus, the Memorial Rec Centre and Uptown Waterloo Shops, stores and core. Book your showing today and discover why there's no better condo opportunity on the market right now!
Property summary
- MLS® number
- 40832099
- Property type
- Single Family
- Building type
- Apartment
- Square footage
- 761 sq ft
- Title
- Condo/Strata
- Built in
- 1962
- Annual property taxes
- $2,089.00
- Parking
- 1 space · Underground, Open, Visitor Parking
- Days on market
- 129 days
Features & details
- Heating
- Radiant heat
- Cooling
- Wall unit
- Basement
- None
- Appliances
- Refrigerator, Dishwasher, Stove, Garage door opener
- Exterior features
- Concrete, Brick
- Lot features
- Balcony, Paved driveway, Laundry- Coin operated, Automatic Garage Door Opener
- Community features
- Community Centre
- Architectural style
- Other
- Maintenance fee
- $685.36 / Monthly
What would this home cost you?
Based on the $278,000 asking price at a 5.00% example rate, semi-annual compounding.
Renanza Realty Inc. can represent you on this property — send an enquiry to arrange a private viewing.
Listing courtesy of RED AND WHITE REALTY INC., Conestogo.
The listing data displayed here is provided in part by the Canadian Real Estate Association (CREA) through its Data Distribution Facility (DDF®) and is drawn from Boards and Associations across Canada. Information is deemed reliable but is not guaranteed accurate by CREA. The listings are held by brokerages other than Renanza Realty unless otherwise noted.
The trademarks REALTOR®, REALTORS® and the REALTOR® logo are controlled by CREA and identify real estate professionals who are members of CREA. The trademarks MLS®, Multiple Listing Service® and the associated logos identify professional services rendered by REALTOR® members of CREA to effect the purchase, sale and lease of real estate as part of a cooperative selling system.