
45 Sherwood View NW
Calgary, Alberta
MLS® A2334147
$899,786
- Status
- Active
- Property type
- House
- MLS® number
- A2334147
- Bedrooms
- 4
- Bathrooms
- 3
- Year built
- 2006
 1 / 45
Listing description
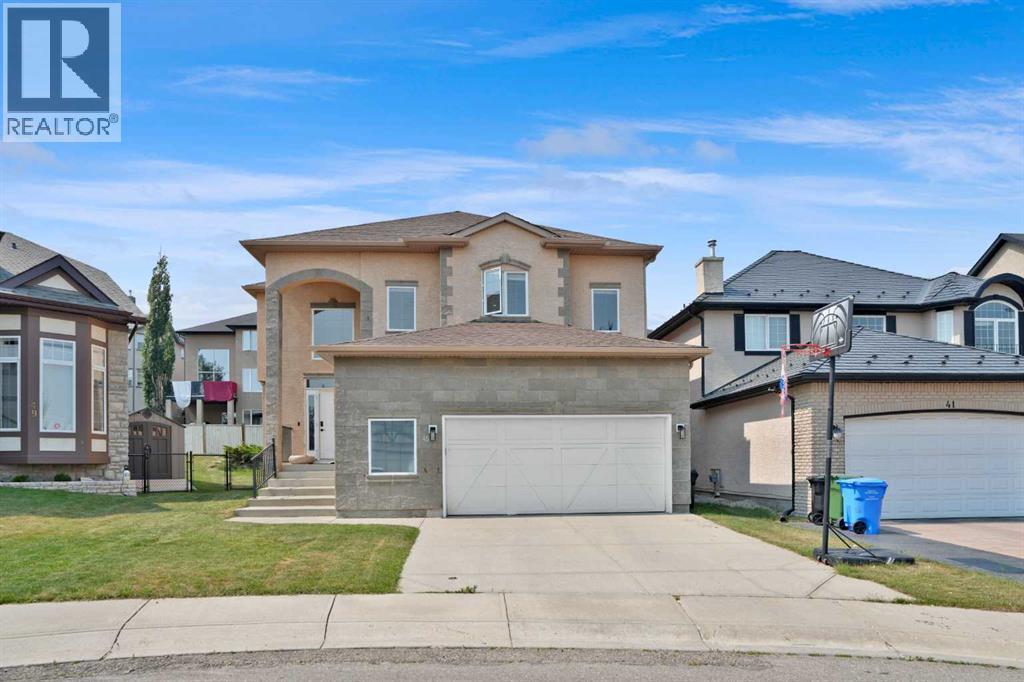
OPEN HOUSE SATURDAY 15 AUGUST BETWEEN 1:00 PM TO 4:00 PM. Beautifully maintained 4-bedroom + den, 4-bathroom home with an oversized double garage, ideally located on a quiet cul-de-sac in the highly sought-after Sherwood community of NW Calgary. This bright and inviting home features stucco and an open-concept layout, a gourmet kitchen with KitchenAid appliances, spacious living and dining areas, and large windows that fill the space with natural light.
The fully finished basement offers additional living space, perfect for extended families or personal use. Recent upgrades include a new roof and all exterior work (2026), engineered hardwood, vinyl plank flooring, fresh paint, modern pot lights, and more. Enjoy a private backyard while being just minutes from top-rated schools, parks, playgrounds, and shopping.
A perfect blend of comfort, style, and convenience—don’t miss this one!
Property summary
- MLS® number
- A2334147
- Property type
- Single Family
- Building type
- House
- Square footage
- 2,850 sq ft
- Title
- Freehold
- Land size
- 5263.55 square feet
- Built in
- 2006
- Annual property taxes
- $5,665.00
- Parking
- 4 spaces · Attached Garage
- Days on market
- 20 days
Features & details
- Heating
- Forced air
- Cooling
- None
- Basement
- Finished, Full
- Flooring
- Hardwood, Carpeted, Ceramic Tile, Vinyl Plank
- Appliances
- Washer, Refrigerator, Range - Gas, Dishwasher, Wine Fridge, Dryer, Microwave, Hood Fan, Window Coverings
- Exterior features
- Concrete, Brick, Stucco
- Lot features
- Cul-de-sac
What would this home cost you?
Based on the $899,786 asking price at a 5.00% example rate, semi-annual compounding.
Renanza Realty Inc. can represent you on this property — send an enquiry to arrange a private viewing.
Listing courtesy of URBAN-REALTY.ca, CALGARY.
The listing data displayed here is provided in part by the Canadian Real Estate Association (CREA) through its Data Distribution Facility (DDF®) and is drawn from Boards and Associations across Canada. Information is deemed reliable but is not guaranteed accurate by CREA. The listings are held by brokerages other than Renanza Realty unless otherwise noted.
The trademarks REALTOR®, REALTORS® and the REALTOR® logo are controlled by CREA and identify real estate professionals who are members of CREA. The trademarks MLS®, Multiple Listing Service® and the associated logos identify professional services rendered by REALTOR® members of CREA to effect the purchase, sale and lease of real estate as part of a cooperative selling system.