
45 RAPIDS Lane
Hamilton, Ontario
MLS® 40873427
$2,950/mo
- Status
- Active
- Property type
- House
- MLS® number
- 40873427
- Bedrooms
- 4
- Bathrooms
- 4
- Year built
- —
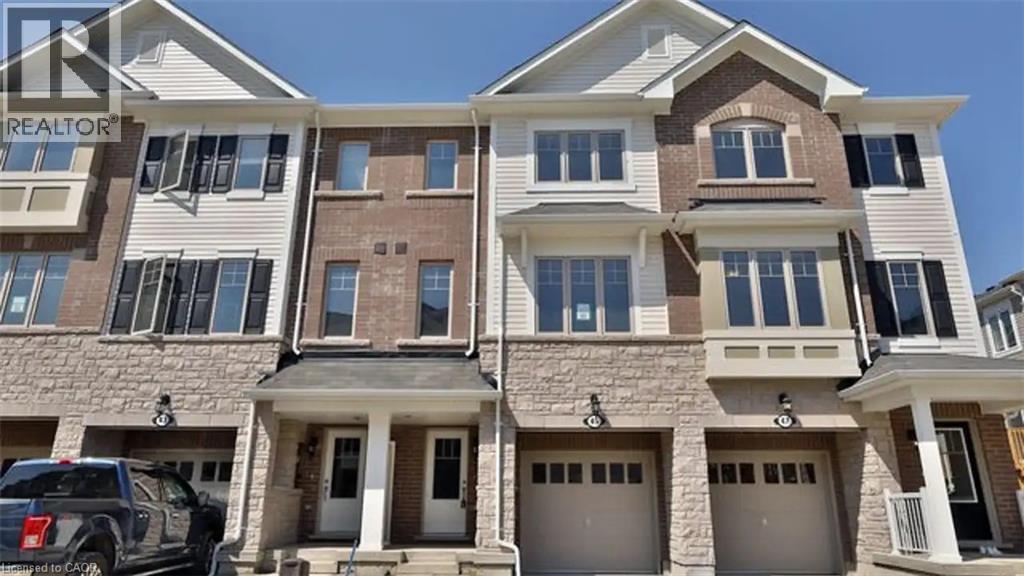 1 / 23
Listing description
Modern 4 Bedroom, 4 Bathroom Townhome in East Hamilton! Welcome to 45 Rapids Lane, a beautifully designed 4-bedroom, 4-bathroom townhome in East Hamilton. Featuring a spacious three-storey layout and modern finishes, this home is an excellent choice for families, couples, or professionals seeking comfort, style, and convenience.
Enjoy easy access to everyday amenities, shopping, schools, parks, public transit, and major routes. Property Features: • 4 Bedrooms • 4 Bathrooms • 6 Appliances (Fridge, Stove, Dishwasher, Microwave, Washer & Dryer) • Spacious Three-Storey Layout • Modern Kitchen with Quartz Countertops • Centre Island/Breakfast Bar with Storage • Full Pantry • Open-Concept Living & Dining Area • Private Walkout Deck • Primary Bedroom with Walk-In Closet & Ensuite Bathroom • Unfinished Basement for Additional Storage • 2-Car Parking (1 Driveway Space & 1 Garage Space) • Single-Car Garage Great Location: • Minutes from the Red Hill Valley Parkway • Close to Sir Wilfrid Laurier Elementary School • Convenient Access to Shopping, Schools, Parks, Public Transit & Everyday Amenities *** Rent Plus Utilities *** *** Available December 1st, 2026! *** ***See sales brochure below for showing instructions***
Property summary
- MLS® number
- 40873427
- Property type
- Single Family
- Building type
- Row / Townhouse
- Square footage
- 1,930 sq ft
- Title
- Freehold
- Parking
- 2 spaces · Attached Garage
- Days on market
- 7 days
Features & details
- Heating
- Forced air, Natural gas
- Cooling
- None
- Basement
- Unfinished, Full
- Appliances
- Washer, Refrigerator, Dishwasher, Stove, Dryer, Microwave
- Exterior features
- Brick, Stone, Vinyl siding
- Lot features
- Paved driveway
- Architectural style
- Other
Renanza Realty Inc. can represent you on this property — send an enquiry to arrange a private viewing.
Listing courtesy of Vancor Realty Inc., Cambridge.
The listing data displayed here is provided in part by the Canadian Real Estate Association (CREA) through its Data Distribution Facility (DDF®) and is drawn from Boards and Associations across Canada. Information is deemed reliable but is not guaranteed accurate by CREA. The listings are held by brokerages other than Renanza Realty unless otherwise noted.
The trademarks REALTOR®, REALTORS® and the REALTOR® logo are controlled by CREA and identify real estate professionals who are members of CREA. The trademarks MLS®, Multiple Listing Service® and the associated logos identify professional services rendered by REALTOR® members of CREA to effect the purchase, sale and lease of real estate as part of a cooperative selling system.