
45 Oxley DRIVE
Chatham, Ontario
MLS® 26020003
$324,900
- Status
- Active
- Property type
- House
- MLS® number
- 26020003
- Bedrooms
- 4
- Bathrooms
- 2
- Year built
- —
 1 / 49
Listing description
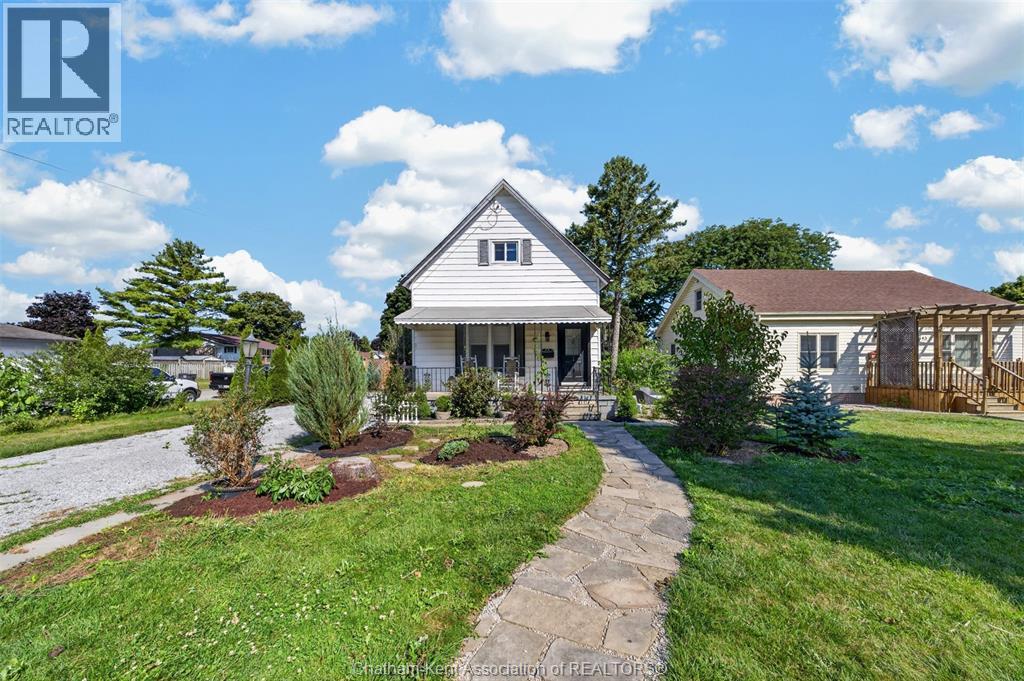
Welcome to 45 Oxley Drive, Chatham – a timeless 1½-storey home offering 1,380 sq. ft. of above-grade living space, where classic character meets modern comfort.
Situated on a generous corner lot, this charming 4-bedroom, 1. 5-bathroom home has been thoughtfully updated over the years while preserving the warmth and elegance of its vintage design. Step inside and discover a layout that is especially well suited for those looking for comfortable one-floor living.
The main floor features two bedrooms, a full bathroom, a convenient half bathroom, main-floor laundry, a dedicated office, and a large, functional kitchen, providing everything you need for everyday living without having to rely on the second floor. Upstairs, you'll find two additional bedrooms, offering the perfect flexibility for visiting family, guests, hobbies, or additional living space when needed. Outside, the beautifully landscaped yard is a true retreat.
The expansive corner lot features multiple perennial gardens, peaceful seating areas, and plenty of space to relax or entertain. Unwind in the included hot tub and enjoy your own private outdoor oasis. The home also includes all major appliances, making your move that much easier.
The rented air conditioner can be bought out by the sellers on closing if desired. Conveniently located in Chatham's north end, you'll enjoy easy access to parks, schools, shopping, restaurants, and everyday amenities, with Mid-Wood Oxley Park and recreational trails nearby for outdoor enthusiasts. Whether you're looking to downsize without giving up space or enjoy the convenience of one-floor living, 45 Oxley Drive offers a comfortable and versatile home in a well-established Chatham neighbourhood.
Property summary
- MLS® number
- 26020003
- Property type
- Single Family
- Building type
- House
- Title
- Freehold
- Land size
- 54 X 125 / 0.156 AC
- Annual property taxes
- $2,247.97
- Days on market
- 65 days
Features & details
- Heating
- Forced air, Natural gas, Furnace
- Cooling
- Central air conditioning
- Flooring
- Laminate, Cushion/Lino/Vinyl
- Exterior features
- Aluminum/Vinyl
- Lot features
- Gravel Driveway
What would this home cost you?
Based on the $324,900 asking price at a 5.00% example rate, semi-annual compounding.
Renanza Realty Inc. can represent you on this property — send an enquiry to arrange a private viewing.
Listing courtesy of MATCH REALTY INC., Chatham.
The listing data displayed here is provided in part by the Canadian Real Estate Association (CREA) through its Data Distribution Facility (DDF®) and is drawn from Boards and Associations across Canada. Information is deemed reliable but is not guaranteed accurate by CREA. The listings are held by brokerages other than Renanza Realty unless otherwise noted.
The trademarks REALTOR®, REALTORS® and the REALTOR® logo are controlled by CREA and identify real estate professionals who are members of CREA. The trademarks MLS®, Multiple Listing Service® and the associated logos identify professional services rendered by REALTOR® members of CREA to effect the purchase, sale and lease of real estate as part of a cooperative selling system.