
45 MAPLETON MILLS DRIVE S
King (Schomberg), Ontario
MLS® N13683148
$1,390,000
- Status
- Active
- Property type
- House
- MLS® number
- N13683148
- Bedrooms
- 4
- Bathrooms
- 4
- Year built
- —
 1 / 38
Listing description
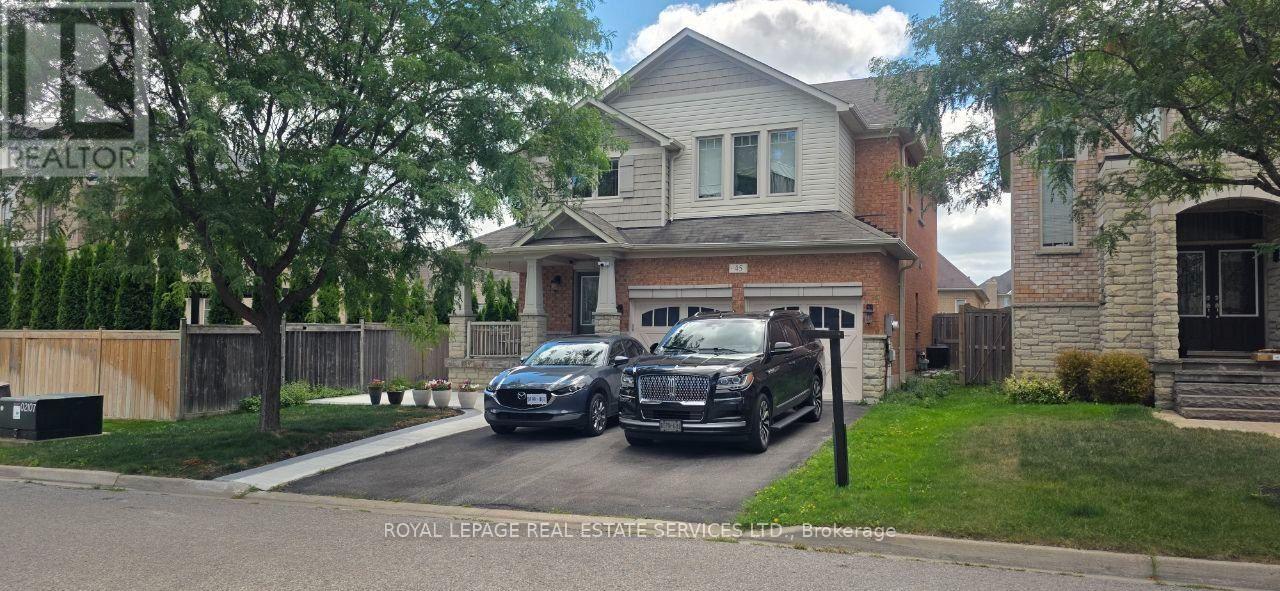
Welcome to Schomberg - a picturesque village within King Township known for its safe, tree-lined streets, welcoming community spirit, local parks, charming shops, and year-round community events. This is small-town living at its best, just minutes from everyday conveniences. Nestled in a quiet, highly sought-after pocket of the neighborhood with a peaceful, country-like atmosphere, this immaculate open-concept home is move-in ready and beautifully maintained.
The professionally landscaped front and backyard feature a private, fenced-in garden - perfect for relaxing or entertaining. A spacious double-car garage offers direct access to the mudroom, while a cozy gas fireplace brings warmth and charm to the living room. The fully finished basement includes a second kitchen, ideal for extended family, gatherings, or in-law potential.
With approximately 2,800 sq. ft. of finished living space, including the basement, this home offers the best of both comfort and convenience.
Located close to shops, restaurants, parks, and everyday amenities. Notable upgrades & features:9 ft. smooth ceilingsPot lights throughoutUpgraded baseboards and trimHardwood flooring in main areasGranite countertops in kitchen and bathroomsDouble sinks in the main bathroomModern light fixturesAmple storage space
Property summary
- MLS® number
- N13683148
- Property type
- Single Family
- Building type
- House
- Title
- Freehold
- Land size
- 45.1 x 105.1 FT
- Annual property taxes
- $5,838.00
- Parking
- 6 spaces · Attached Garage, Garage
- Days on market
- 16 days
Features & details
- Heating
- Forced air, Natural gas
- Cooling
- Central air conditioning
- Basement
- Finished, N/A
- Flooring
- Hardwood, Carpeted, Ceramic
- Exterior features
- Brick
- Lot features
- Carpet Free
What would this home cost you?
Based on the $1,390,000 asking price at a 5.00% example rate, semi-annual compounding.
Renanza Realty Inc. can represent you on this property — send an enquiry to arrange a private viewing.
Listing courtesy of ROYAL LEPAGE REAL ESTATE SERVICES LTD., TORONTO.
The listing data displayed here is provided in part by the Canadian Real Estate Association (CREA) through its Data Distribution Facility (DDF®) and is drawn from Boards and Associations across Canada. Information is deemed reliable but is not guaranteed accurate by CREA. The listings are held by brokerages other than Renanza Realty unless otherwise noted.
The trademarks REALTOR®, REALTORS® and the REALTOR® logo are controlled by CREA and identify real estate professionals who are members of CREA. The trademarks MLS®, Multiple Listing Service® and the associated logos identify professional services rendered by REALTOR® members of CREA to effect the purchase, sale and lease of real estate as part of a cooperative selling system.