
45 KINGSBRIDGE GARDEN Circle Unit# 2407
Mississauga, Ontario
MLS® 40874147
$559,990
- Status
- Active
- Property type
- House
- MLS® number
- 40874147
- Bedrooms
- 2
- Bathrooms
- 1
- Year built
- 1989
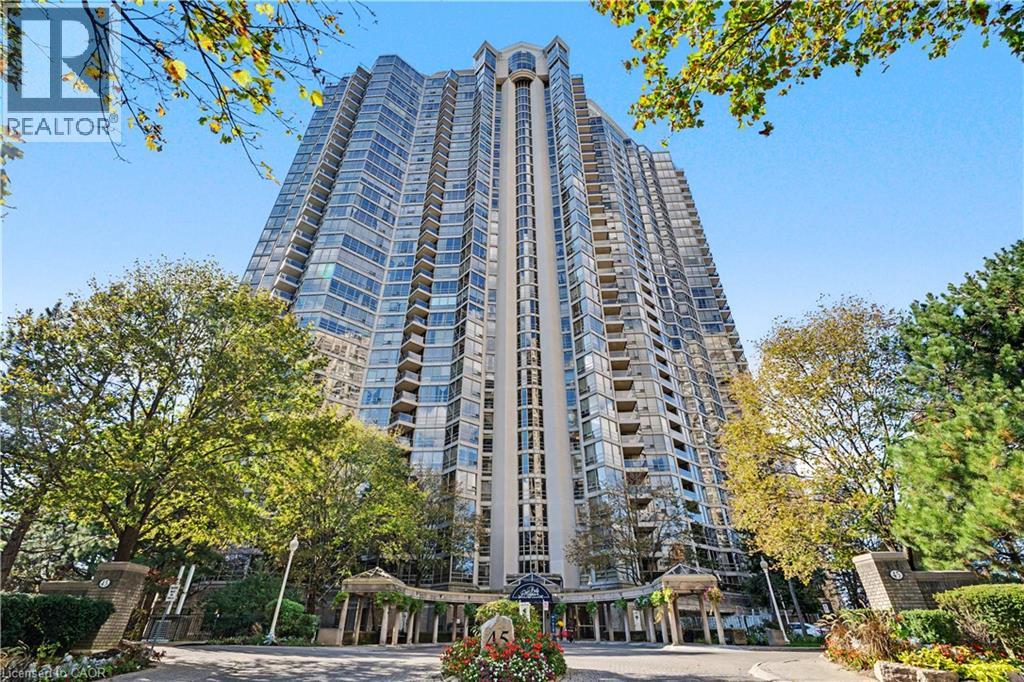 1 / 29
Listing description
Welcome to 45 Kingsbridge Garden Circle, Suite 2407! This beautiful 1+1 bedroom suite offers over 1,000 sq ft of living space, with a den that can easily be converted into a second bedroom, plus a full 4 piece bathroom. Floor-to-ceiling windows with west exposure frame one of the best views in Mississauga, so you can enjoy every sunset.
The bedroom features a spacious walk-in closet and access to the oversized balcony. You’ll also love the beautiful kitchen with a breakfast nook, in-suite laundry, and how well this unit has been kept. This unit comes with 1 parking spot and a locker.
Enjoy resort-style amenities including an indoor pool, sauna, gym, the renowned Sky Club, AV/media room, boardroom, library, tennis courts and outdoor BBQ area. This building is just steps to Square One, transit, the upcoming Hurontario LRT, Hwy 403/QEW, dining and shopping. Don’t miss this amazing opportunity to own in the highly sought-after Park Mansion Building.
Property summary
- MLS® number
- 40874147
- Property type
- Single Family
- Building type
- Apartment
- Square footage
- 1,024 sq ft
- Title
- Condo/Strata
- Built in
- 1989
- Annual property taxes
- $3,324.00
- Parking
- 1 space · Underground, Visitor Parking
- Days on market
- 9 days
Features & details
- Heating
- Natural gas
- Cooling
- Central air conditioning
- Basement
- None
- Appliances
- Washer, Refrigerator, Dishwasher, Wine Fridge, Stove, Dryer, Freezer
- Exterior features
- Concrete, Brick
- Lot features
- Balcony
- Community features
- High Traffic Area, Community Centre
- Pool
- Indoor pool
- Architectural style
- Other
- Maintenance fee
- $892.73 / Monthly
What would this home cost you?
Based on the $559,990 asking price at a 5.00% example rate, semi-annual compounding.
Renanza Realty Inc. can represent you on this property — send an enquiry to arrange a private viewing.
Listing courtesy of Royal LePage Burloak Real Estate Services, Burlington.
The listing data displayed here is provided in part by the Canadian Real Estate Association (CREA) through its Data Distribution Facility (DDF®) and is drawn from Boards and Associations across Canada. Information is deemed reliable but is not guaranteed accurate by CREA. The listings are held by brokerages other than Renanza Realty unless otherwise noted.
The trademarks REALTOR®, REALTORS® and the REALTOR® logo are controlled by CREA and identify real estate professionals who are members of CREA. The trademarks MLS®, Multiple Listing Service® and the associated logos identify professional services rendered by REALTOR® members of CREA to effect the purchase, sale and lease of real estate as part of a cooperative selling system.