
45 Dragonfly Crescent
High Level, Alberta
MLS® A2338515
$214,999
- Status
- Active
- Property type
- House
- MLS® number
- A2338515
- Bedrooms
- 3
- Bathrooms
- 2
- Year built
- 2007
 1 / 17
Listing description
This 3 bedroom/2 bath home with 1520 sq. ft. offers a floor plan like no other!
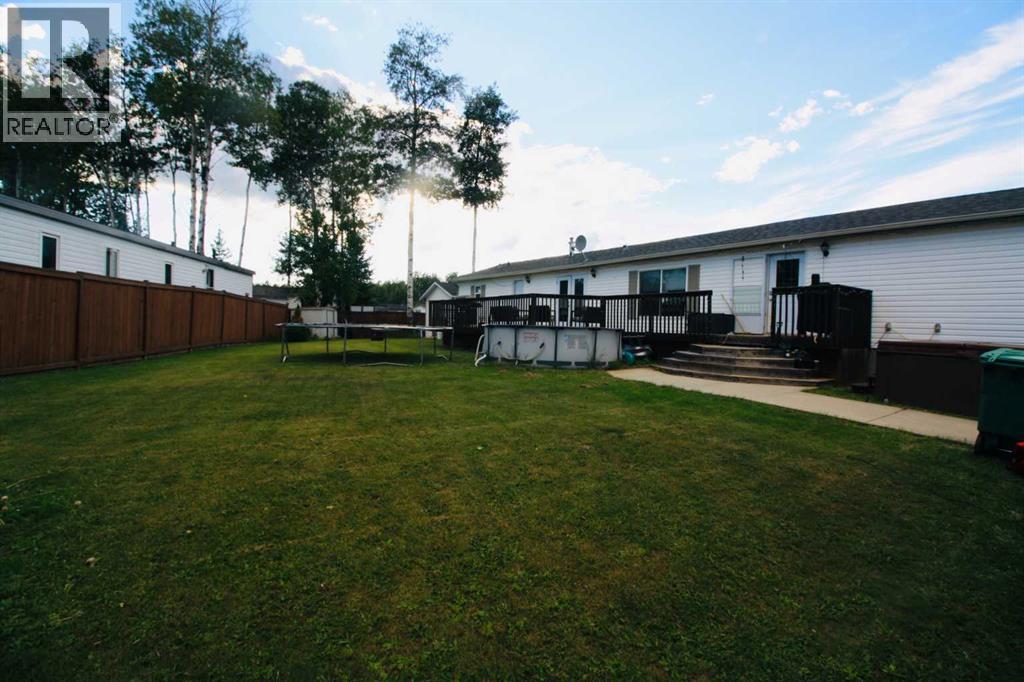
The home features a fantastic open concept, tons of counter space and cabinets, plus a walk in pantry just off the kitchen and patio doors leading to a great size deck where you will enjoy endless hours of relaxation while watching the spectacular northern lights dancing above you or enjoying a B. B. Q with family and friends.
Two great sized bedrooms, 1 with a walk in closet and full bath are at opposite end while the Primary is at the other ,where you certainly will have no issues with the HUGE walk in closet and its oversized ensuite. Add to this the central air, ensuring coolness during the long warm summer days. With the 6' fence around the OVERSIZED yard, you may finally be able to own that 4 legged family member you have always dreamed of.
Another great feature of this home is that it backs onto the park . The triple size paved drive offers room for your vehicles and your guests, with a gravel pad for your RV. Is it time for your make the move?
Property summary
- MLS® number
- A2338515
- Property type
- Single Family
- Building type
- Manufactured Home
- Square footage
- 1,520 sq ft
- Title
- Freehold
- Land size
- 667 square meters
- Built in
- 2007
- Annual property taxes
- $2,946.56
- Parking
- 2 spaces · Parking Pad
- Days on market
- 51 days
Features & details
- Heating
- Forced air
- Cooling
- Central air conditioning
- Basement
- None
- Flooring
- Laminate, Linoleum
- Appliances
- Washer, Refrigerator, Dishwasher, Stove, Dryer
- Exterior features
- Vinyl siding
- Architectural style
- Mobile Home
What would this home cost you?
Based on the $214,999 asking price at a 5.00% example rate, semi-annual compounding.
Renanza Realty Inc. can represent you on this property — send an enquiry to arrange a private viewing.
Listing courtesy of RE/MAX Grande Prairie, Grande Prairie.
The listing data displayed here is provided in part by the Canadian Real Estate Association (CREA) through its Data Distribution Facility (DDF®) and is drawn from Boards and Associations across Canada. Information is deemed reliable but is not guaranteed accurate by CREA. The listings are held by brokerages other than Renanza Realty unless otherwise noted.
The trademarks REALTOR®, REALTORS® and the REALTOR® logo are controlled by CREA and identify real estate professionals who are members of CREA. The trademarks MLS®, Multiple Listing Service® and the associated logos identify professional services rendered by REALTOR® members of CREA to effect the purchase, sale and lease of real estate as part of a cooperative selling system.