
45 BURKE STREET
New Tecumseth (Alliston), Ontario
MLS® N13458636
$1,049,999
- Status
- Active
- Property type
- House
- MLS® number
- N13458636
- Bedrooms
- 4
- Bathrooms
- 4
- Year built
- —
 1 / 53
Listing description
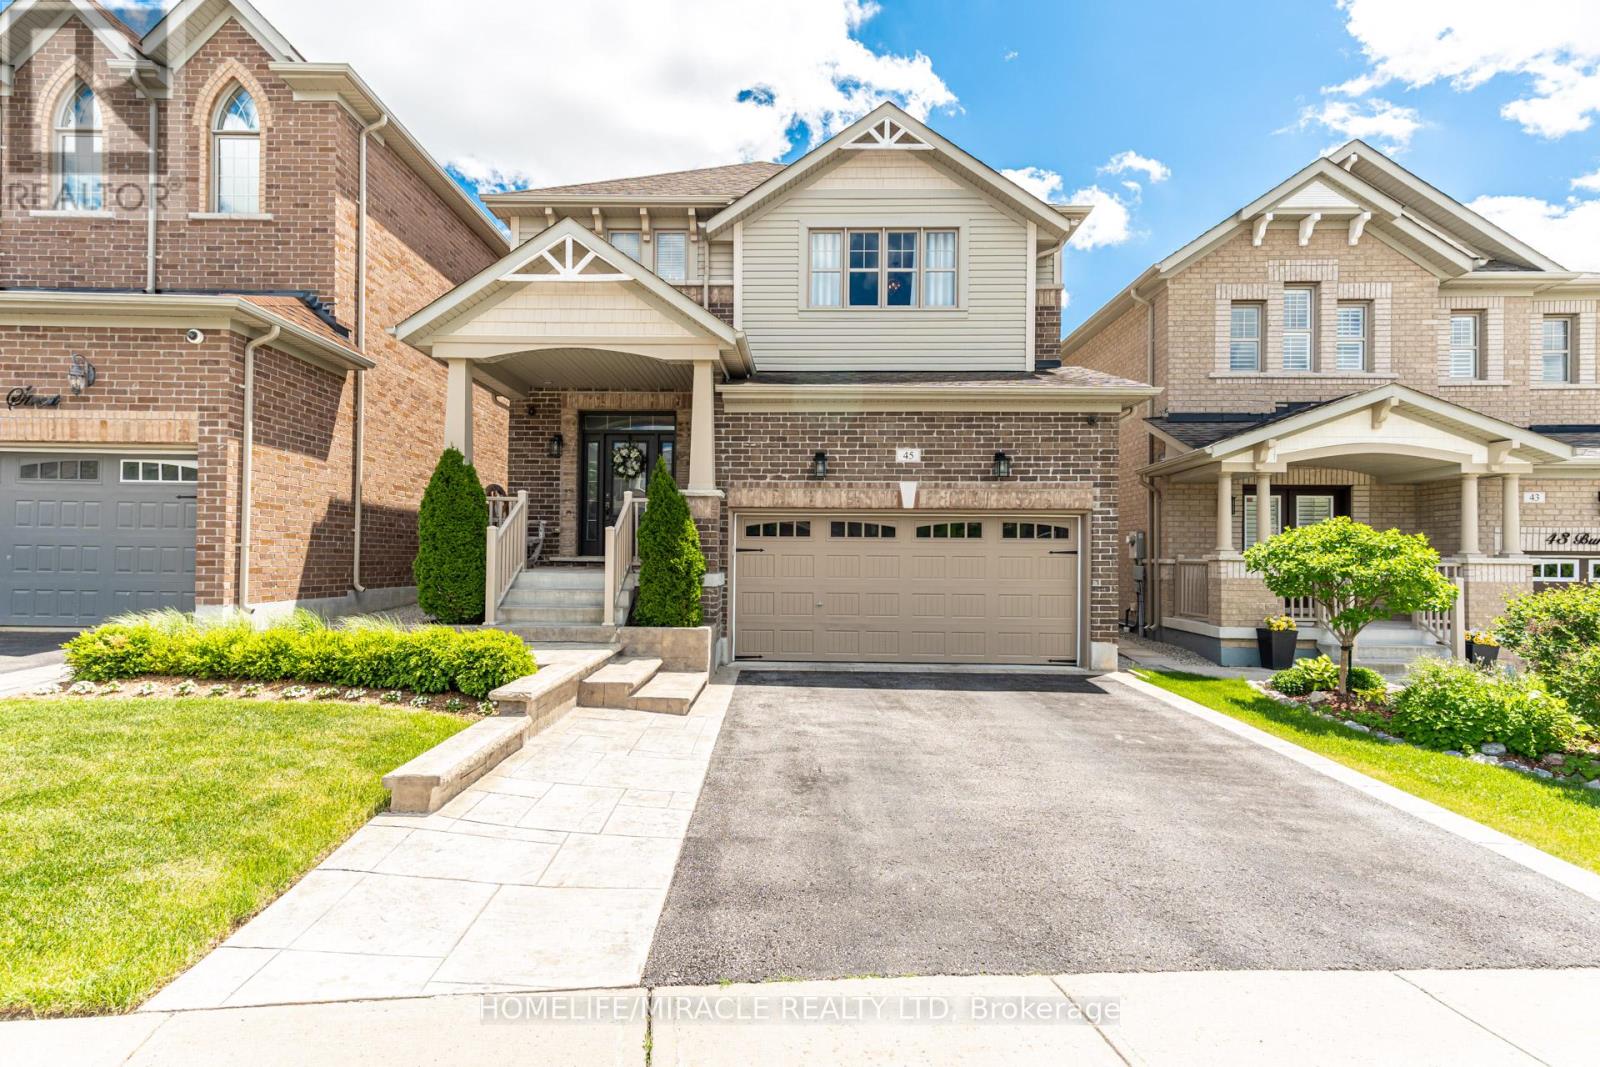
Custom Dream Design Brings Character Style And Personality To This Property A Perfect Space To Gather Connect And Enjoy The Simple Pleasures Of Home. Located In Desirable Treetops Community This Thoughtfully Designed 2400 Plus Sq Ft Above Grade Home Deserves A Place In A Spread Of Style At Home Magazine. Over 150000 In Top Quality Upgrades Define The Property Featuring Beautiful Architectural Arches And Premium Front Interlocking Walkway For Stately Curb Appeal.
Natural Light Pours In The Open Concept Living Spaces Highlighting A Stunning Upgraded Kitchen Equipped With Granite Countertops Custom Backsplash Large Center Island And Executive Gas Stove. Enjoy Ultimate Convenience With Second Level Laundry. The Professionally Finished Basement Adds Another 1000 Square Feet Of Open Layout Lower Level Living Space Ideal For Recreation Games Or Premium Home Theater.
Step Outside To A Dream Backyard Oasis Offering Rare Privacy Of Mature Trees. The Private Yard Is Comprehensively Upgraded With Extensive Interlock Stone Accent Areas A Beautiful Custom Wooden Deck Premium Hot Tub And Large Storage Shed. Nestled In A Fantastic Family Neighborhood Steps From Scenic Walking Trails Neighborhood Park Splash Pad Basketball Courts And More.
A True Masterpiece!
Property summary
- MLS® number
- N13458636
- Property type
- Single Family
- Building type
- House
- Title
- Freehold
- Land size
- 36.7 x 124.8 FT
- Annual property taxes
- $5,061.53
- Parking
- 6 spaces · Attached Garage, Garage
- Days on market
- 73 days
Features & details
- Heating
- Forced air, Natural gas
- Cooling
- Central air conditioning
- Basement
- Full
- Flooring
- Laminate, Carpeted, Ceramic
- Appliances
- Washer, Refrigerator, Dishwasher, Stove, Dryer, Window Coverings
- Exterior features
- Brick, Vinyl siding
- Community features
- School Bus
What would this home cost you?
Based on the $1,049,999 asking price at a 5.00% example rate, semi-annual compounding.
Renanza Realty Inc. can represent you on this property — send an enquiry to arrange a private viewing.
Listing courtesy of HOMELIFE/MIRACLE REALTY LTD, TORONTO.
The listing data displayed here is provided in part by the Canadian Real Estate Association (CREA) through its Data Distribution Facility (DDF®) and is drawn from Boards and Associations across Canada. Information is deemed reliable but is not guaranteed accurate by CREA. The listings are held by brokerages other than Renanza Realty unless otherwise noted.
The trademarks REALTOR®, REALTORS® and the REALTOR® logo are controlled by CREA and identify real estate professionals who are members of CREA. The trademarks MLS®, Multiple Listing Service® and the associated logos identify professional services rendered by REALTOR® members of CREA to effect the purchase, sale and lease of real estate as part of a cooperative selling system.