
45 BRUCEDALE CRESCENT
Toronto (Bayview Village), Ontario
MLS® C14180704
$1,799,000
- Status
- Active
- Property type
- House
- MLS® number
- C14180704
- Bedrooms
- 4
- Bathrooms
- 3
- Year built
- —
 1 / 2
Listing description
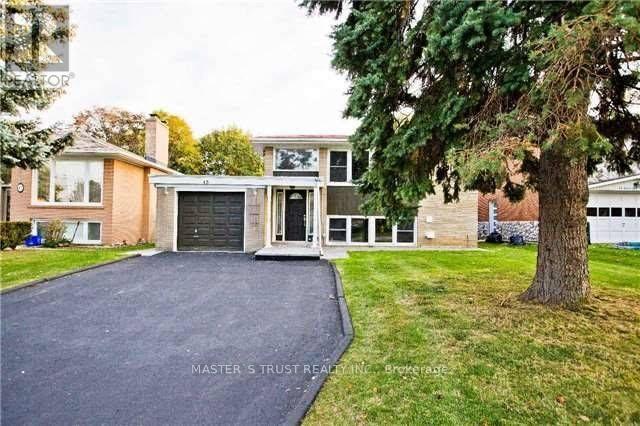
Prime Bayview Village Location! Live In, Renovate, Or Build Your Dream Home On This Exceptional Lot With Approx. 50.
09' Frontage, 53. 64' Rear Width & 160. 11' Side Depth.
Situated On A Quiet Crescent With No Sidewalk In The Prestigious Bayview Village Community. This Home Features A Unique And Functional Floor Plan. Oversized Above-Grade Windows Fill The Finished Basement With Abundant Natural Light.
Walk-Up Access From The Basement To The Ground-Level Sunroom Addition. Additional Highlights Include Picture Windows, A Gas Fireplace & Elegant Crown Moulding. Located Within The School Boundaries Of Elkhorn Public School, Bayview Middle School & Earl Haig Secondary School (Claude Watson Arts Program).
Property summary
- MLS® number
- C14180704
- Property type
- Single Family
- Building type
- House
- Title
- Freehold
- Land size
- 50.1 x 160.1 FT ; 50.09 ft x 140.92 ft x 53.64 ft x 160.1
- Annual property taxes
- $9,765.00
- Parking
- 5 spaces · Attached Garage, Garage
- Days on market
- 0 days
Features & details
- Heating
- Forced air, Natural gas
- Cooling
- Central air conditioning
- Basement
- Finished, Walk-up, N/A, N/A
- Flooring
- Laminate
- Appliances
- Water Heater
- Exterior features
- Brick
- Lot features
- Irregular lot size, Carpet Free
- Architectural style
- Raised bungalow
What would this home cost you?
Based on the $1,799,000 asking price at a 5.00% example rate, semi-annual compounding.
Renanza Realty Inc. can represent you on this property — send an enquiry to arrange a private viewing.
Listing courtesy of MASTER'S TRUST REALTY INC., MARKHAM.
The listing data displayed here is provided in part by the Canadian Real Estate Association (CREA) through its Data Distribution Facility (DDF®) and is drawn from Boards and Associations across Canada. Information is deemed reliable but is not guaranteed accurate by CREA. The listings are held by brokerages other than Renanza Realty unless otherwise noted.
The trademarks REALTOR®, REALTORS® and the REALTOR® logo are controlled by CREA and identify real estate professionals who are members of CREA. The trademarks MLS®, Multiple Listing Service® and the associated logos identify professional services rendered by REALTOR® members of CREA to effect the purchase, sale and lease of real estate as part of a cooperative selling system.