
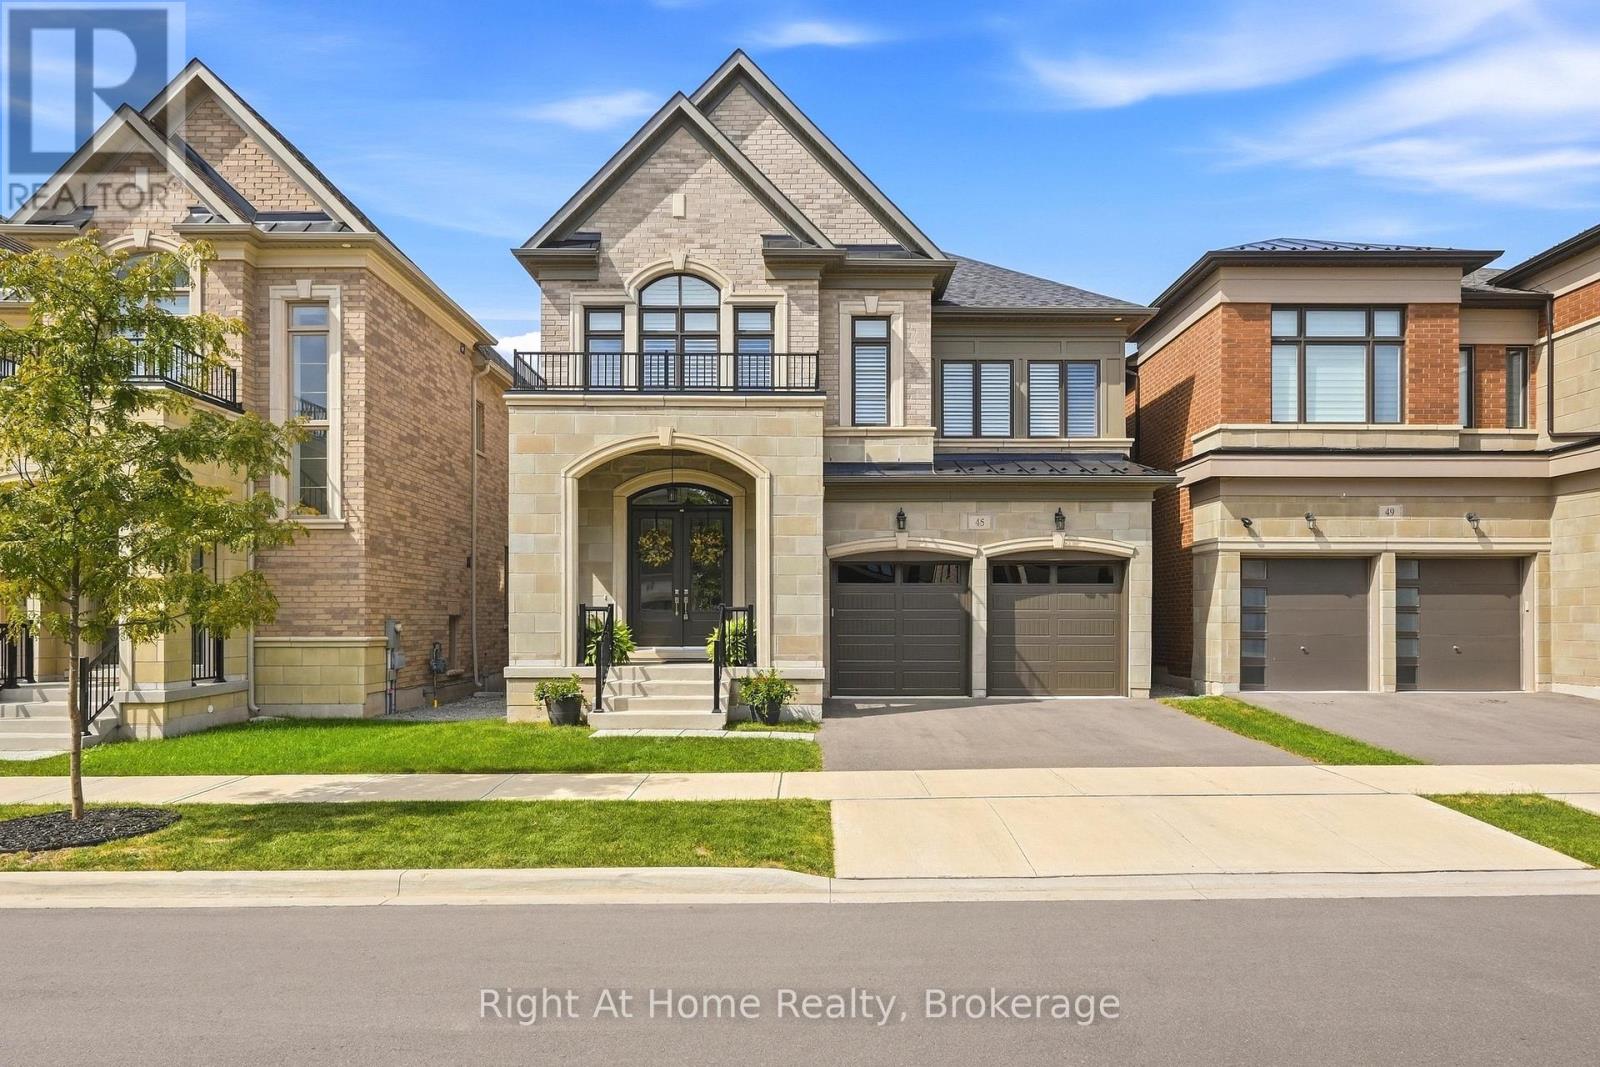
45 BOULTON TRAIL
Oakville (GO Glenorchy), Ontario
MLS® W13794888
$1,949,000
- Status
- Active
- Property type
- House
- MLS® number
- W13794888
- Bedrooms
- 4
- Bathrooms
- 5
- Year built
- —
 1 / 50
Listing description
Gorgeous and immaculate luxurious and carpet free home located on a quiet street in prime Oakville location. This elegant home features 10 ft ceiling on the main floor with crown molding, soaring windows with California shutters, quality hardwood floor, beautiful porcelain tiles and upgraded 9 ft doors. The functional open concept layout includes a chef inspired kitchen featuring Wolf gas stove and microwave, SubZero fridge, upgraded cabinetry, beautiful backsplash and amazing quartz tops.
The spacious and bright family room boasts a cozy and upgraded fireplace and lots of potlights, along with an open dining room for large family gatherings. The office provides the convenience of a main floor work area or kids playroom space. An upgraded, elegant powder room adds to the functionality of this floor level.
The hardwood staircase takes you to the second floor featuring more premium upgrades like 9 ft ceilings, California shutters, crown moulding, high doors. The very spacious Master bedroom has his & hers walk in closets and it is complemented by a stunning Ensuite with heated floor and spa-like feeling. 2 very luxurious bathrooms, 3 large bedrooms and spacious laundry complete the 2nd floor.
Basement is partially finished with a beautiful bathroom, potential for 5th bedroom and lots of storage space. The huge recreation room has rough-in for kitchenette/bar to be build. This home has gorgeous upgraded light fixtures through out and lots of potlights.
Amazing finishes and value - all close to schools, parks, shopping, transit and the new Oakville hospital.
Property summary
- MLS® number
- W13794888
- Property type
- Single Family
- Building type
- House
- Title
- Freehold
- Land size
- 41 x 89.9 FT
- Annual property taxes
- $8,817.00
- Parking
- 4 spaces · Garage
- Days on market
- 8 days
Features & details
- Heating
- Forced air, Natural gas
- Cooling
- Central air conditioning
- Basement
- Partially finished, N/A
- Appliances
- Washer, Refrigerator, Gas stove(s), Dishwasher, Dryer, Microwave, Hood Fan, Window Coverings, Garage door opener, Water Heater
- Exterior features
- Brick, Stone
What would this home cost you?
Based on the $1,949,000 asking price at a 5.00% example rate, semi-annual compounding.
Renanza Realty Inc. can represent you on this property — send an enquiry to arrange a private viewing.
Listing courtesy of Right At Home Realty, Brokerage, BURLINGTON.
The listing data displayed here is provided in part by the Canadian Real Estate Association (CREA) through its Data Distribution Facility (DDF®) and is drawn from Boards and Associations across Canada. Information is deemed reliable but is not guaranteed accurate by CREA. The listings are held by brokerages other than Renanza Realty unless otherwise noted.
The trademarks REALTOR®, REALTORS® and the REALTOR® logo are controlled by CREA and identify real estate professionals who are members of CREA. The trademarks MLS®, Multiple Listing Service® and the associated logos identify professional services rendered by REALTOR® members of CREA to effect the purchase, sale and lease of real estate as part of a cooperative selling system.