
45 7811 209 STREET
Langley, British Columbia
MLS® R3152099
$658,800
- Status
- Active
- Property type
- House
- MLS® number
- R3152099
- Bedrooms
- 2
- Bathrooms
- 2
- Year built
- 2015
 1 / 34
Listing description
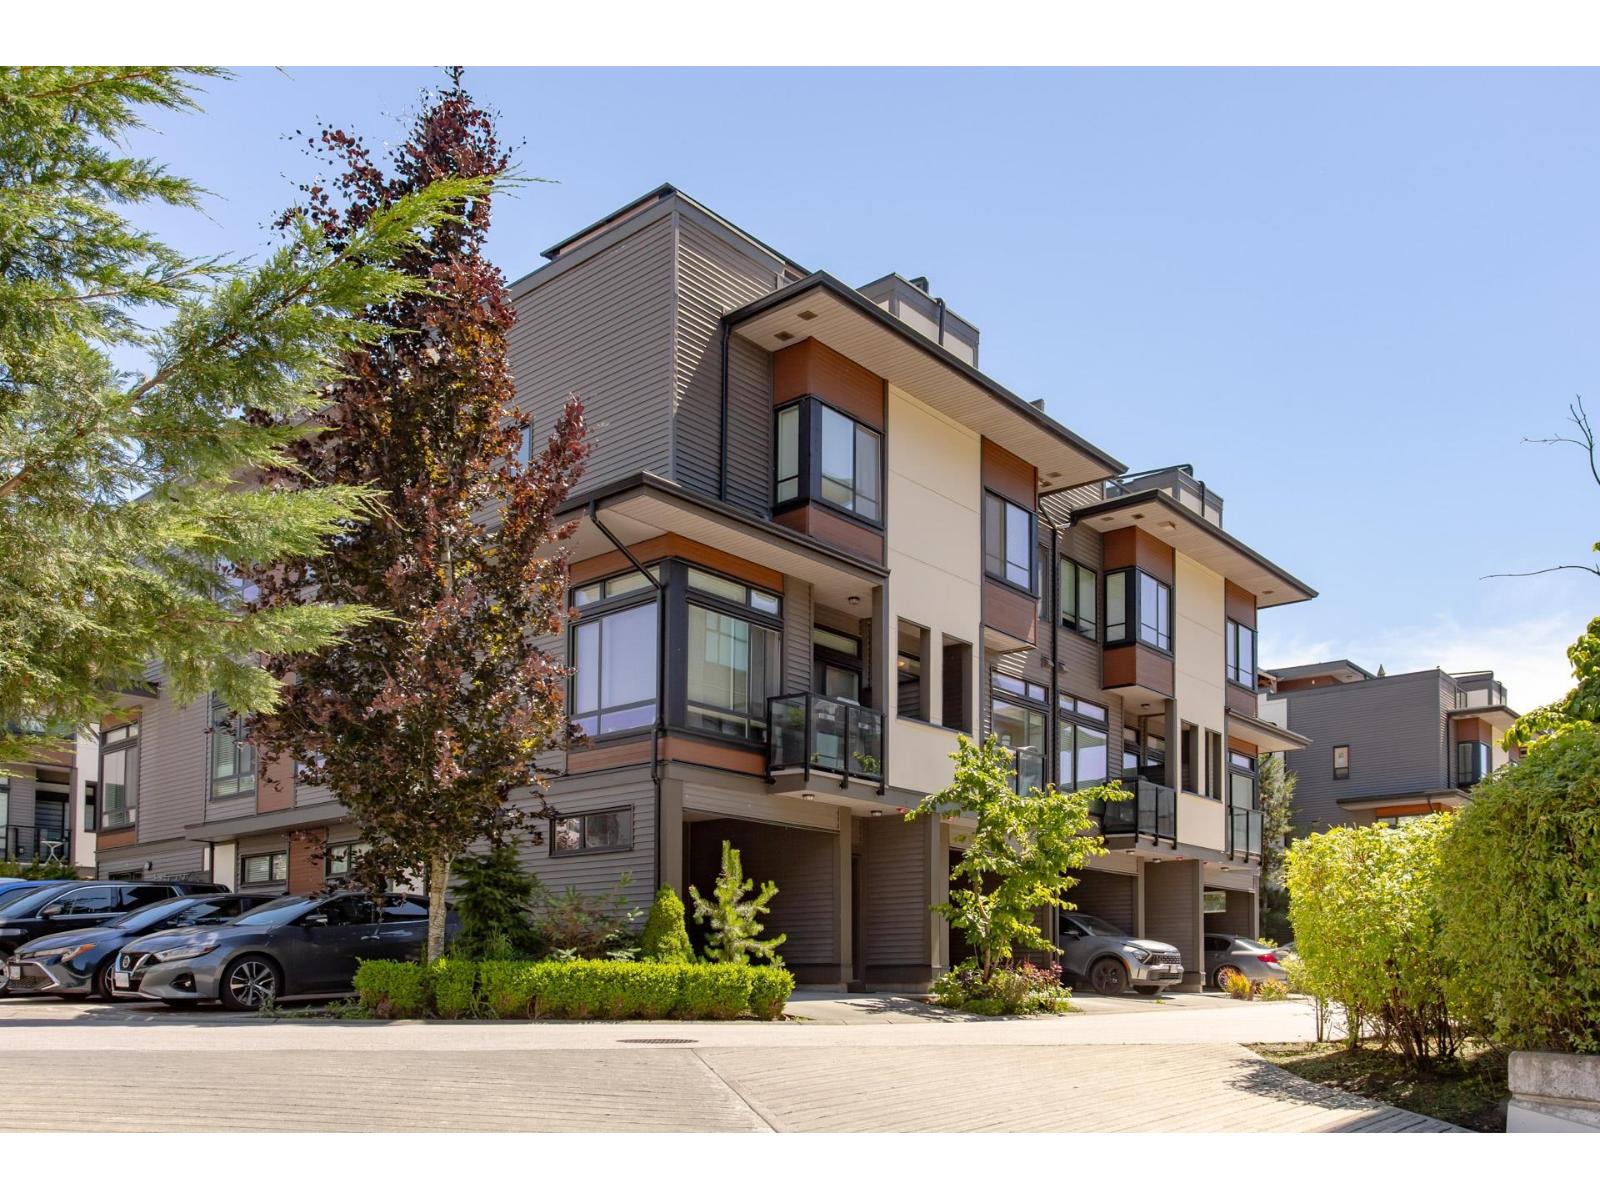
Rooftop living in the heart of Willoughby. This beautifully designed townhouse offers a bright, open-concept main floor with soaring 10' ceilings & a seamless flow between the kitchen, dining, & living areas. Large windows create a natural sense of space & light, complemented by a private front balcony perfect for morning coffee or evening downtime.
Upstairs features 2 bedrooms & 2 full bathrooms, including a primary bedroom with ensuite & a large walk-in closet, offering both comfort & functionality. The private rooftop patio - a true extension of your living space, ideal for entertaining, relaxing, and enjoying open-air evenings. An upcoming community centre with lap pool, library, & much more adds exceptional future lifestyle value.
Steps to Willoughby Town Centre & Richard Bulpitt Elementary, & minutes to Hwy 1 & historic Fort Langley, this home offers the perfect balance of convenience & lifestyle. Includes parking for 2 with EV ready, is pet-friendly, perfect for first time home buyers!
Property summary
- MLS® number
- R3152099
- Property type
- Single Family
- Building type
- Row / Townhouse
- Square footage
- 1,238 sq ft
- Title
- Condo/Strata
- Built in
- 2015
- Annual property taxes
- $2,434.80
- Parking
- 2 spaces · Garage, Carport, Visitor Parking
- Days on market
- 22 days
Features & details
- Heating
- Baseboard heaters, Electric
- Basement
- None, Unknown
- Appliances
- Washer, Refrigerator, Dishwasher, Stove, Dryer
- Community features
- Pets Allowed With Restrictions, Rentals Allowed With Restrictions
- View
- Mountain view
- Architectural style
- 3 Level
- Strata fee
- $275.31 / Monthly
What would this home cost you?
Based on the $658,800 asking price at a 5.00% example rate, semi-annual compounding.
Renanza Realty Inc. can represent you on this property — send an enquiry to arrange a private viewing.
Listing courtesy of Angell, Hasman & Associates Realty Ltd., West Vancouver.
The listing data displayed here is provided in part by the Canadian Real Estate Association (CREA) through its Data Distribution Facility (DDF®) and is drawn from Boards and Associations across Canada. Information is deemed reliable but is not guaranteed accurate by CREA. The listings are held by brokerages other than Renanza Realty unless otherwise noted.
The trademarks REALTOR®, REALTORS® and the REALTOR® logo are controlled by CREA and identify real estate professionals who are members of CREA. The trademarks MLS®, Multiple Listing Service® and the associated logos identify professional services rendered by REALTOR® members of CREA to effect the purchase, sale and lease of real estate as part of a cooperative selling system.