
4491 Hebbert Road
Lake Country, British Columbia
MLS® 10359638
$1,835,000
- Status
- Active
- Property type
- House
- MLS® number
- 10359638
- Bedrooms
- 4
- Bathrooms
- 3
- Year built
- 1990
 1 / 96
Listing description
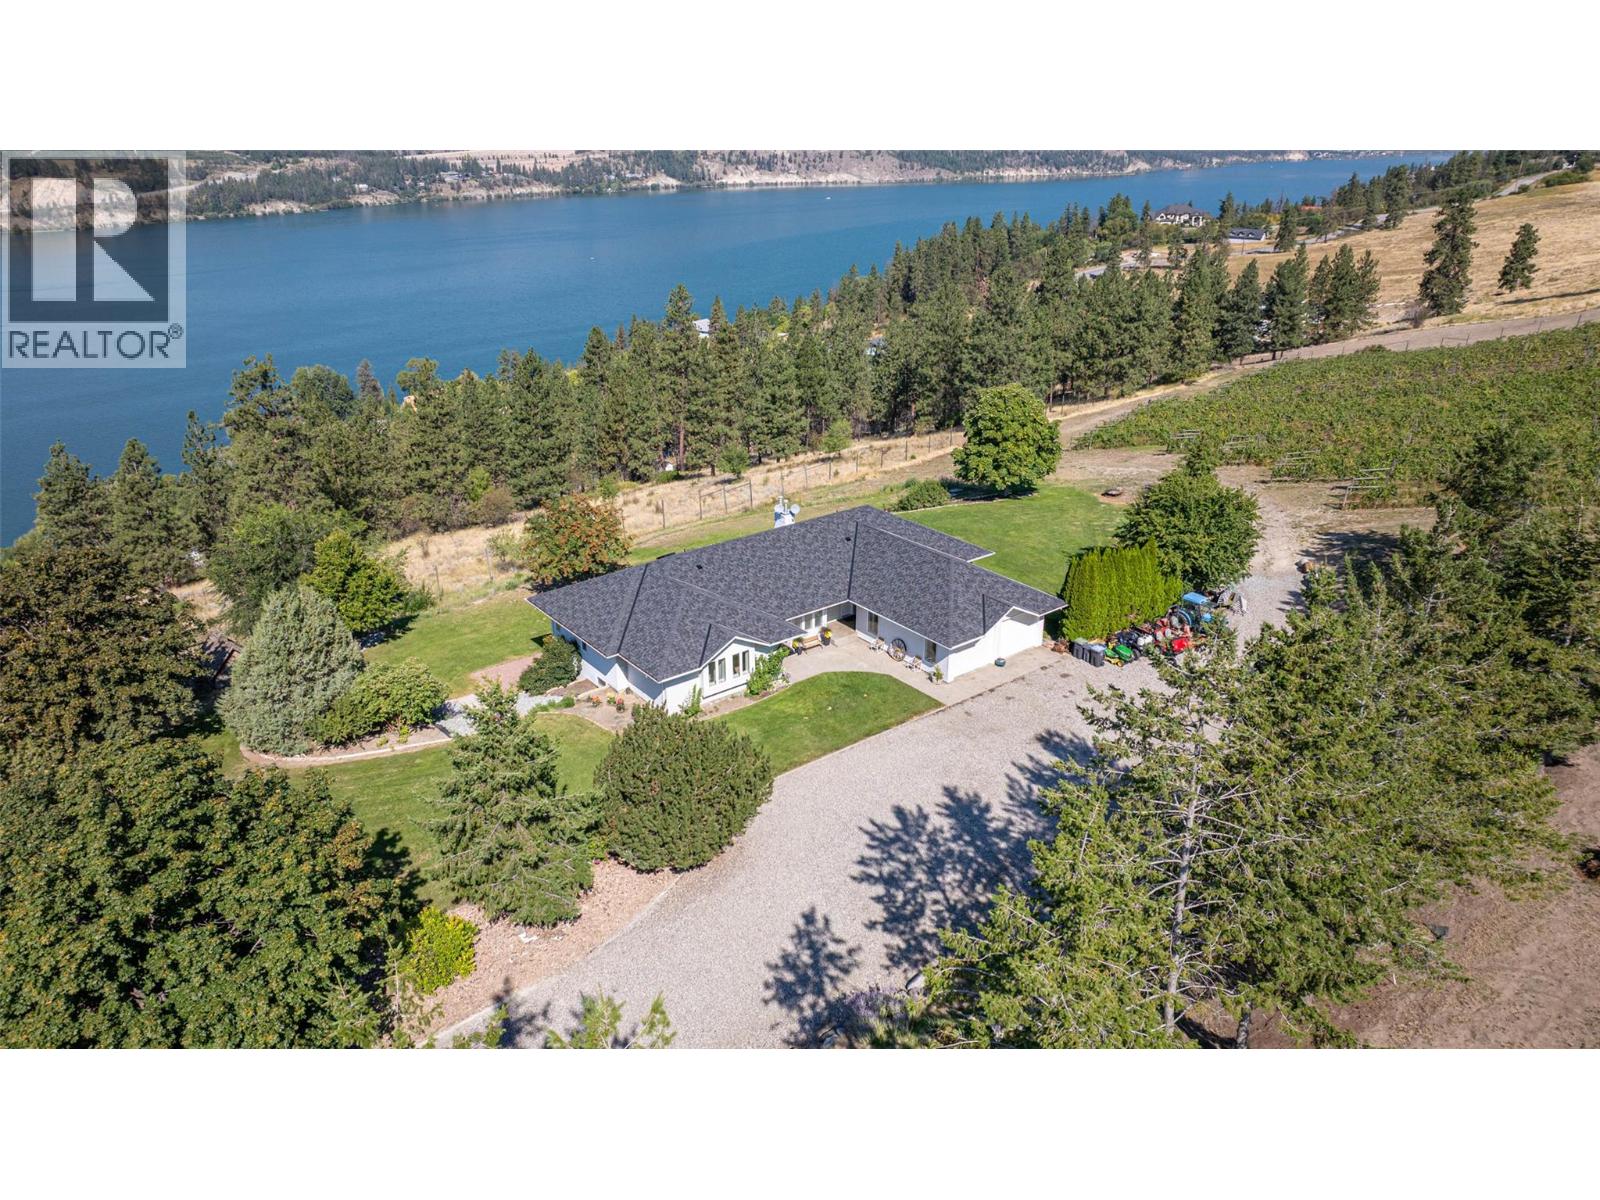
Seller wants to make a deal! Remarkable Valley views from this private 10 acre property overlooking Wood Lake. Listed $225,000.
Below Appraised Value! Large 4 bed/3 bath level entry rancher home with full walkout basement with self contained 1 bedroom suite. Backing onto a vineyard and located at the end of a no-through road this acreage allows you the privacy everyone desires with the convenience of being only 5 minutes to shopping, dining, rail trails and public beaches.
The main level of the home has open kitchen / family room featuring a decorative gas fireplace and direct access to the covered patio to enjoy your morning coffee. Down the short hall is the dining room, sunken living room with vaulted ceilings along with ample windows to enjoy those views. At the south end of the home is the primary bedroom with a 3 pce.
ensuite bath. 2 other bedrooms are located across the hall. Downstairs is the bright 1 bed/1 bath in-law suite with private rear entrance, vacant and ready for family or guests.
Also on this lower level is a large family room, laundry, mechanical room with 200 amp service, gas furnace with central A/C. There is a detached, insulated double garage with covered breezeway 23'x23'. Easy maint.
mature landscaping and lawns surround the home with the convenience of underground sprinklers. Water is supplied by Alto Utilities. Also, a drilled well located at the bottom of the property off Oyama Rd.
Access to the property at the end of Darlene Rd. Quick Possession Possible!
Property summary
- MLS® number
- 10359638
- Property type
- Single Family
- Building type
- House
- Square footage
- 3,849 sq ft
- Title
- Freehold
- Land size
- 10.03 acres
- Built in
- 1990
- Annual property taxes
- $2,896.00
- Parking
- 10 spaces · Attached Garage, RV, Additional Parking
- Days on market
- 363 days
Features & details
- Heating
- Forced air, See remarks
- Cooling
- Central air conditioning
- Basement
- Full
- Flooring
- Laminate, Carpeted, Vinyl
- Exterior features
- Vinyl siding
- Community features
- Pets Allowed, Rentals Allowed
- View
- Lake view, Valley view, Unknown
- Architectural style
- Ranch
What would this home cost you?
Based on the $1,835,000 asking price at a 5.00% example rate, semi-annual compounding.
Renanza Realty Inc. can represent you on this property — send an enquiry to arrange a private viewing.
Listing courtesy of Royal LePage Downtown Realty, Vernon.
The listing data displayed here is provided in part by the Canadian Real Estate Association (CREA) through its Data Distribution Facility (DDF®) and is drawn from Boards and Associations across Canada. Information is deemed reliable but is not guaranteed accurate by CREA. The listings are held by brokerages other than Renanza Realty unless otherwise noted.
The trademarks REALTOR®, REALTORS® and the REALTOR® logo are controlled by CREA and identify real estate professionals who are members of CREA. The trademarks MLS®, Multiple Listing Service® and the associated logos identify professional services rendered by REALTOR® members of CREA to effect the purchase, sale and lease of real estate as part of a cooperative selling system.