
#449 6079 MAYNARD WY NW
Edmonton, Alberta
MLS® E4503565
$319,900
- Status
- Active
- Property type
- House
- MLS® number
- E4503565
- Bedrooms
- 2
- Bathrooms
- 2
- Year built
- 2011
 1 / 47
Listing description
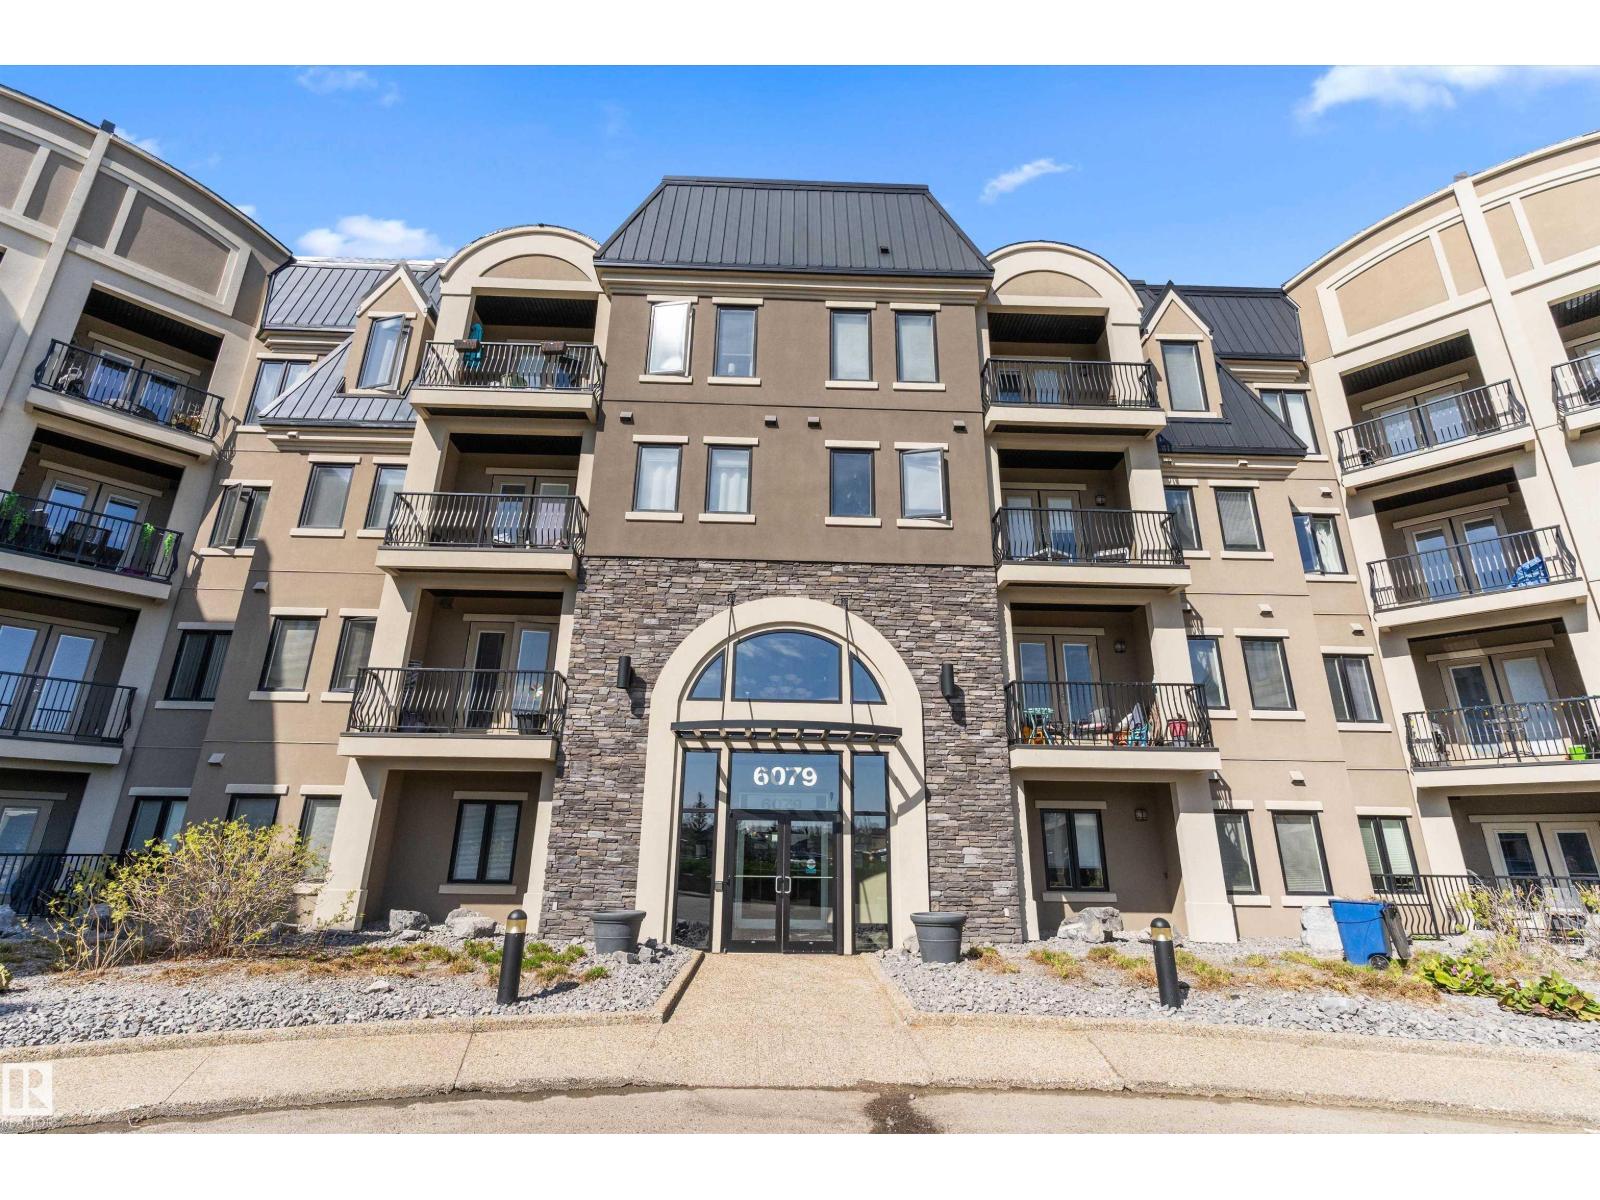
Welcome to Waterstone in the prestigious MacTaggart neighbourhood — a pristine, exceptionally maintained complex backing onto MacTaggart Pond with walking trails, exercise and social rooms, plus heated, secure underground parking. This gorgeous top floor 2-bedroom condo features 10-foot ceilings and a bright open-concept layout. The upgraded kitchen offers granite countertops, an undermount sink, and space for a 6-person dining table.
The spacious primary suite accommodates a king-sized bed and includes dual closets and a 4-piece ensuite. The second bedroom is also large and bright with oversized windows and tall ceilings. Enjoy pond and neighborhood views from the private balcony with natural gas BBQ hookup.
Includes 1 titled underground parking stall. Ideally located near shopping, excellent restaurants, schools, public transit, Terwillegar Recreation Centre, and Anthony Henday Drive. Must be seen!
Property summary
- MLS® number
- E4503565
- Property type
- Single Family
- Building type
- Apartment
- Square footage
- 975 sq ft
- Title
- Condo/Strata
- Land size
- 62.72 square meters
- Built in
- 2011
- Parking
- 1 space · Underground, Stall
- Days on market
- 61 days
Features & details
- Heating
- Coil Fan
- Basement
- None
- Appliances
- Washer, Refrigerator, Dishwasher, Stove, Dryer, Microwave Range Hood Combo, Window Coverings
- Lot features
- See remarks, Park/reserve, No Animal Home, No Smoking Home, Environmental reserve
- Community features
- Public Swimming Pool
- Maintenance fee
- $493.28 / Monthly
What would this home cost you?
Based on the $319,900 asking price at a 5.00% example rate, semi-annual compounding.
Renanza Realty Inc. can represent you on this property — send an enquiry to arrange a private viewing.
Listing courtesy of REMAX River City, Edmonton.
The listing data displayed here is provided in part by the Canadian Real Estate Association (CREA) through its Data Distribution Facility (DDF®) and is drawn from Boards and Associations across Canada. Information is deemed reliable but is not guaranteed accurate by CREA. The listings are held by brokerages other than Renanza Realty unless otherwise noted.
The trademarks REALTOR®, REALTORS® and the REALTOR® logo are controlled by CREA and identify real estate professionals who are members of CREA. The trademarks MLS®, Multiple Listing Service® and the associated logos identify professional services rendered by REALTOR® members of CREA to effect the purchase, sale and lease of real estate as part of a cooperative selling system.