
4483 14 Street NE
Salmon Arm, British Columbia
MLS® 10388096
$629,900
- Status
- Active
- Property type
- House
- MLS® number
- 10388096
- Bedrooms
- 3
- Bathrooms
- 2
- Year built
- 1994
 1 / 34
Listing description
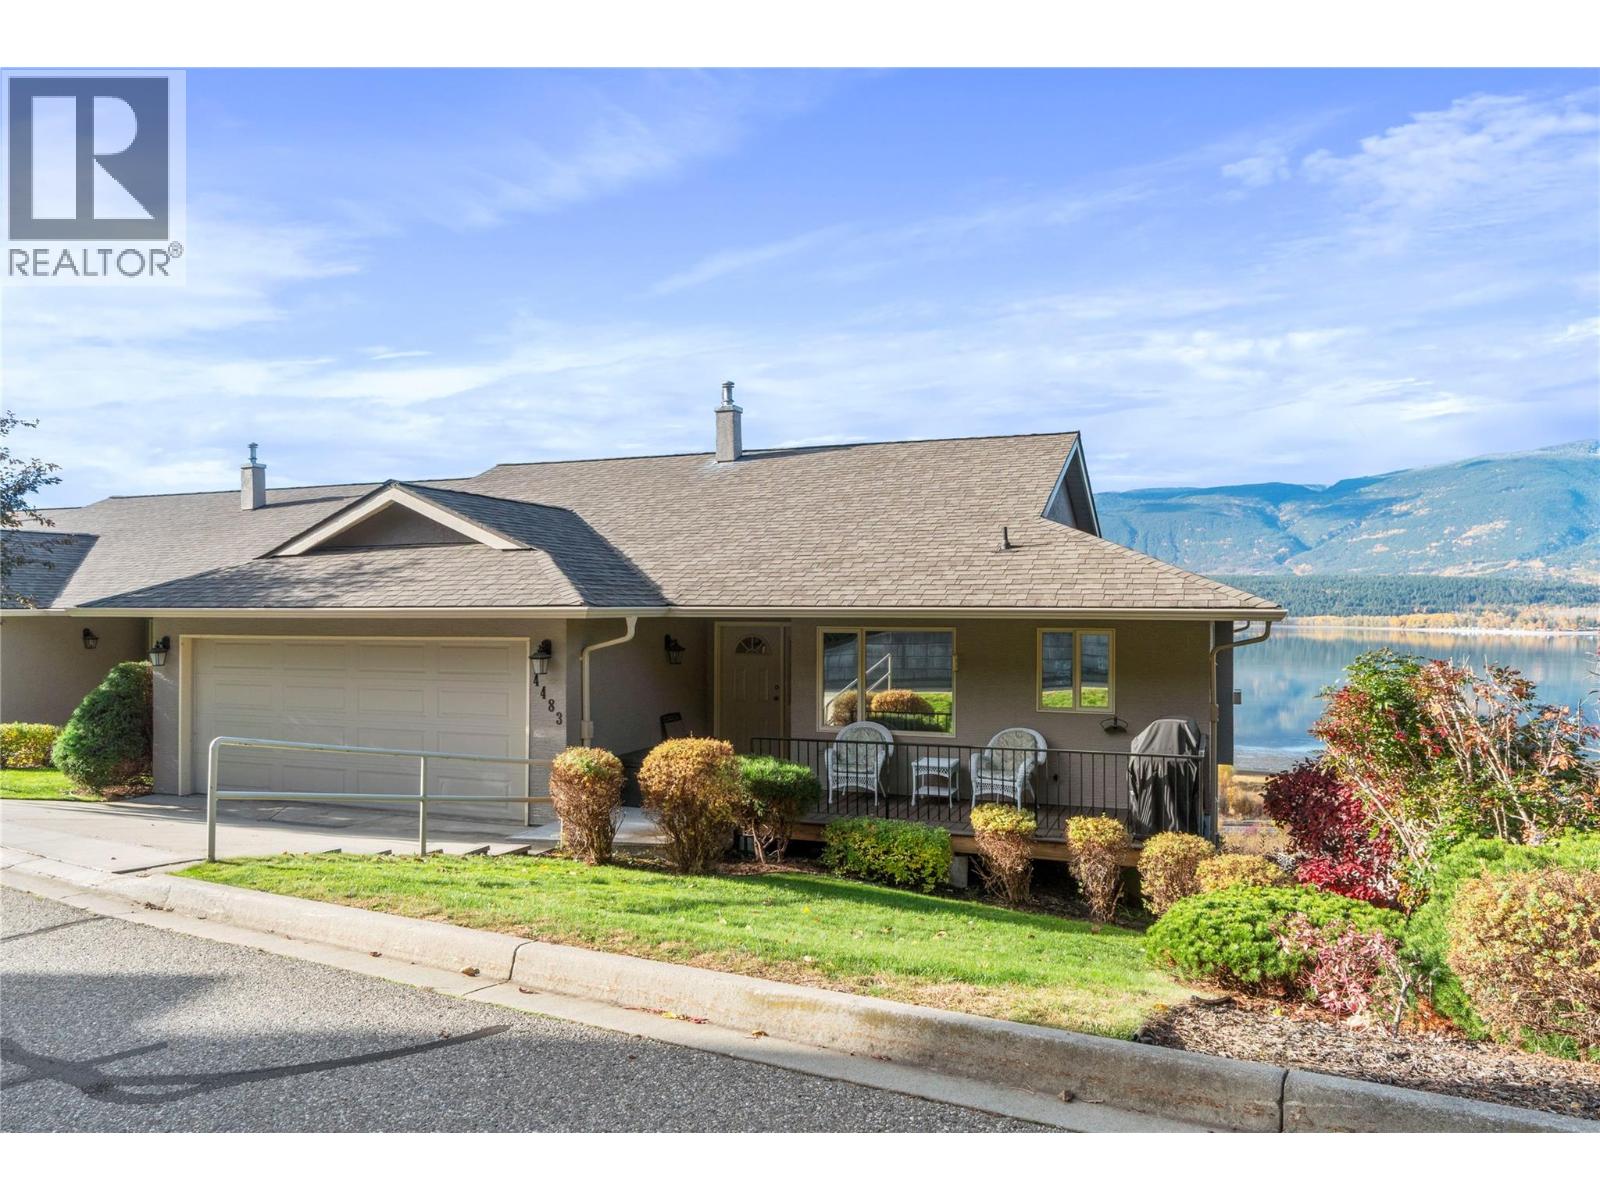
Stunning lake & mountain views from this main floor living townhouse located in desirable Ravens' Croft. 3 bedrooms, 2 bathrooms, large family/recreation room, lots of storage. Double garage with one extra long bay.
Recent updates include newer A/C unit, hot water tank & Pex plumbing in 2020, kitchen appliances, countertops, sink & faucet 2023, main floor bathroom vanity, trim and flooring 2024, new carpet in main floor bedrooms in 2023. Imagine waking up to this view every day, it is simply beautiful! Quick possession possible.
Realtor deems all information to be correct yet does not guarantee this nor are we liable in any way for any mistakes, errors, or omissions. All measurements are approximate. Buyer to verify all information.
Square footage taken from Strata Plan.
Property summary
- MLS® number
- 10388096
- Property type
- Single Family
- Building type
- Row / Townhouse
- Square footage
- 2,507 sq ft
- Title
- Condo/Strata
- Built in
- 1994
- Annual property taxes
- $3,484.12
- Parking
- 2 spaces · Attached Garage
- Days on market
- 108 days
Features & details
- Heating
- Forced air, See remarks
- Cooling
- Central air conditioning
- Basement
- Full
- Flooring
- Hardwood, Carpeted, Vinyl
- Appliances
- Washer, Refrigerator, Range - Electric, Dishwasher, Dryer
- Exterior features
- Stucco
- Lot features
- Two Balconies
- View
- Lake view, Mountain view, View (panoramic)
- Architectural style
- Ranch
- Strata fee
- $482 / Monthly
What would this home cost you?
Based on the $629,900 asking price at a 5.00% example rate, semi-annual compounding.
Renanza Realty Inc. can represent you on this property — send an enquiry to arrange a private viewing.
Listing courtesy of Homelife Salmon Arm Realty.Com, Salmon Arm.
The listing data displayed here is provided in part by the Canadian Real Estate Association (CREA) through its Data Distribution Facility (DDF®) and is drawn from Boards and Associations across Canada. Information is deemed reliable but is not guaranteed accurate by CREA. The listings are held by brokerages other than Renanza Realty unless otherwise noted.
The trademarks REALTOR®, REALTORS® and the REALTOR® logo are controlled by CREA and identify real estate professionals who are members of CREA. The trademarks MLS®, Multiple Listing Service® and the associated logos identify professional services rendered by REALTOR® members of CREA to effect the purchase, sale and lease of real estate as part of a cooperative selling system.