
448 Riverside Green NW
High River, Alberta
MLS® A2347107
$775,000
- Status
- Active
- Property type
- House
- MLS® number
- A2347107
- Bedrooms
- 2
- Bathrooms
- 3
- Year built
- 2005
 1 / 39
Listing description
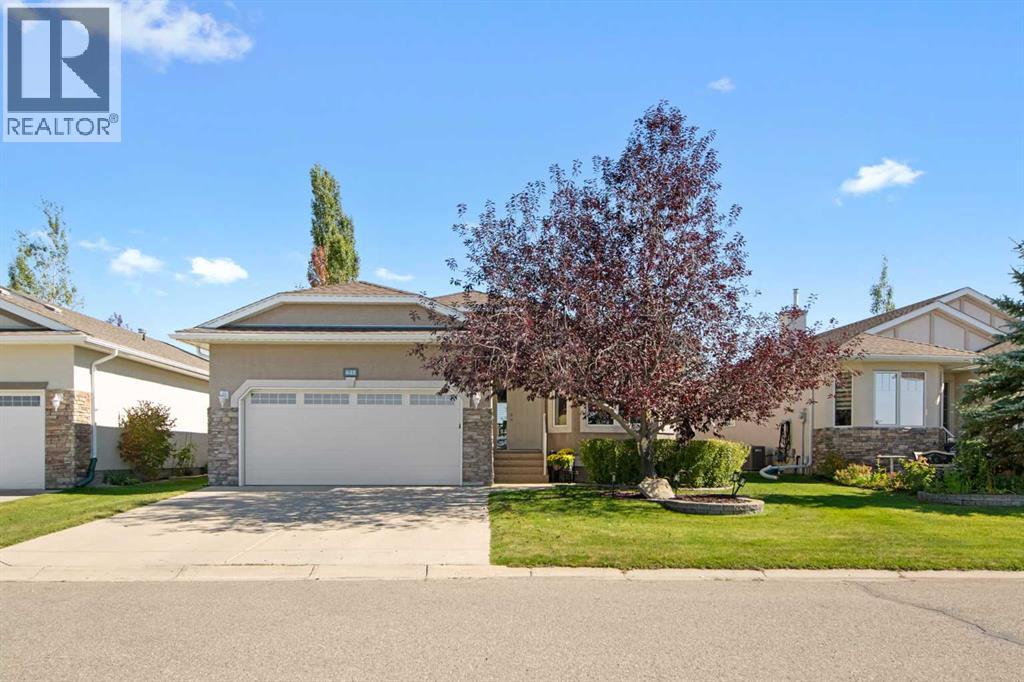
**RIVERFRONT LIVING ON ONE OF HIGH RIVER’S MOST SOUGHT-AFTER STREETS! ** Homes on Riverside Green rarely come available and it’s easy to understand why. Backing directly onto the river and walking trails, this immaculate Morrison-built bungalow offers beautiful views, spectacular sunrises and sunsets, and frequent visits from deer, and even the occasional moose.
Tucked onto an exceptionally quiet street with virtually no through traffic, this is the kind of peaceful location people wait for. Inside, the approximately 1,450 sq. ft.
main floor has been lovingly maintained and features brand-new hardwood flooring, granite countertops, a new dishwasher, newer stove and an updated half bath. The fully finished basement adds plenty of comfortable living space and features cozy in-floor heat, while central air conditioning keeps the home cool through the summer. Outside, you’ll appreciate the double attached garage, generous street parking and immediate access to the pathways behind the home.
Add in wonderful neighbours, wildlife at your back door and the serenity of the river, and this is far more than a beautiful house, it’s a lifestyle that is incredibly difficult to replicate. Quiet, spotless and exceptionally well located, **448 Riverside Green NW is a rare opportunity to live in one of High River’s most special settings. **
Property summary
- MLS® number
- A2347107
- Property type
- Single Family
- Building type
- House
- Square footage
- 1,433 sq ft
- Title
- Freehold
- Land size
- 528 square meters
- Built in
- 2005
- Annual property taxes
- $5,054.54
- Parking
- 4 spaces · Attached Garage
- Days on market
- 1 day
Features & details
- Heating
- Forced air, In Floor Heating, Natural gas
- Cooling
- Central air conditioning
- Basement
- Finished, Full
- Flooring
- Hardwood, Carpeted, Ceramic Tile
- Appliances
- Washer, Refrigerator, Dishwasher, Stove, Dryer, Microwave, Window Coverings, Garage door opener
- Lot features
- No neighbours behind, Gas BBQ Hookup
- Community features
- Golf Course Development
- View
- View
- Architectural style
- Bungalow
What would this home cost you?
Based on the $775,000 asking price at a 5.00% example rate, semi-annual compounding.
Renanza Realty Inc. can represent you on this property — send an enquiry to arrange a private viewing.
Listing courtesy of Real Broker, CALGARY.
The listing data displayed here is provided in part by the Canadian Real Estate Association (CREA) through its Data Distribution Facility (DDF®) and is drawn from Boards and Associations across Canada. Information is deemed reliable but is not guaranteed accurate by CREA. The listings are held by brokerages other than Renanza Realty unless otherwise noted.
The trademarks REALTOR®, REALTORS® and the REALTOR® logo are controlled by CREA and identify real estate professionals who are members of CREA. The trademarks MLS®, Multiple Listing Service® and the associated logos identify professional services rendered by REALTOR® members of CREA to effect the purchase, sale and lease of real estate as part of a cooperative selling system.