
448 Queen STREET
Chatham, Ontario
MLS® 26021620
$424,900
- Status
- Active
- Property type
- House
- MLS® number
- 26021620
- Bedrooms
- 6
- Bathrooms
- 3
- Year built
- 1922
 1 / 50
Listing description
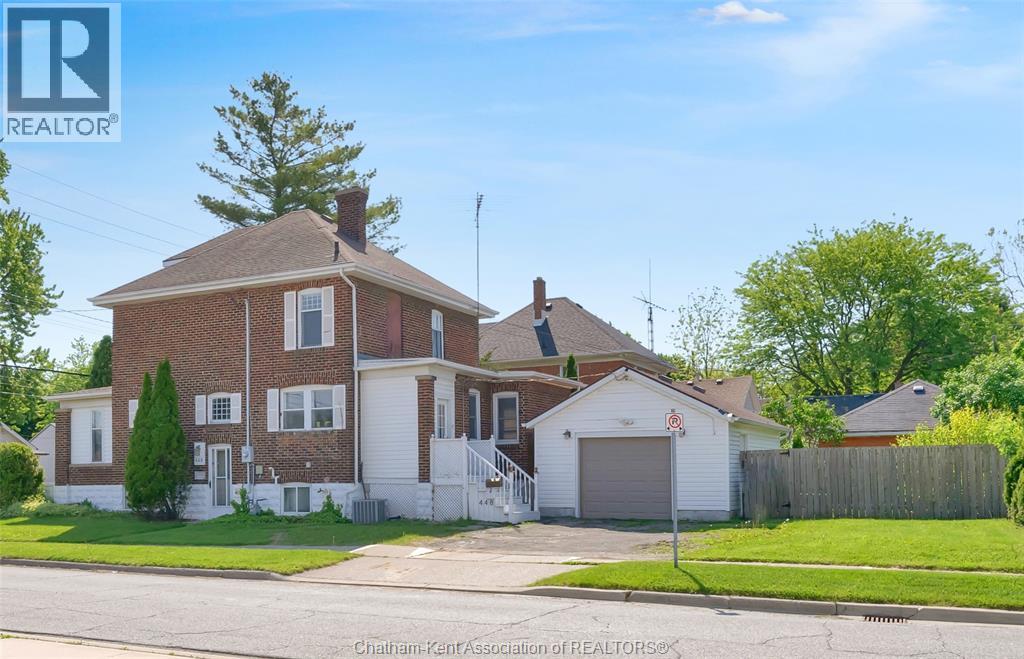
There's room for the whole family in this large six-bedroom brick character home, with an additional basement studio suite! The main level features stunning original hardwood floors that flow through the foyer, living room and formal dining room, perfect for hosting. This level offers incredible flexibility with an office and a large enclosed porch that both hold the potential to serve as main-floor bedrooms, supported by a convenient three-piece bathroom.
The second level is designed for family comfort, housing three generously sized bedrooms and a full four-piece bath. For ultimate convenience, a full-sized washer and dryer are located in a bedroom closest on this floor. The third-floor attic serves as a private sixth bedroom retreat and has lots of extra storage.
The lower level is a powerhouse of potential. Featuring both interior and exterior access, the basement contains an in-law studio suite that is ready for your updates to add significant value. This level also includes a third three-piece bathroom, a second laundry area, and cold room.
Conveniently located walking distance to shopping and schools, this property features a detached 1. 5-car garage and easy parking via the driveway off Prince Arthur Ave. The fully fenced yard boasts a new deck and a privacy fence along Queen St (both 2025).
Whether you are looking for multi-generational living or a savvy investment, this character home is ready for its next chapter.
Property summary
- MLS® number
- 26021620
- Property type
- Single Family
- Building type
- House
- Square footage
- 1,800 sq ft
- Title
- Freehold
- Land size
- 55.95 X 104.90 / 0.135 AC
- Built in
- 1922
- Annual property taxes
- $3,169.61
- Parking
- Detached Garage, Garage
- Days on market
- 2 days
Features & details
- Heating
- Baseboard heaters, Forced air, Electric, Natural gas
- Cooling
- Central air conditioning
- Flooring
- Hardwood, Laminate, Carpeted, Ceramic/Porcelain
- Appliances
- Washer, Dishwasher, Dryer, Window Air Conditioner, Two stoves, Two Refrigerators
- Exterior features
- Brick, Aluminum/Vinyl
- Lot features
- Paved driveway
What would this home cost you?
Based on the $424,900 asking price at a 5.00% example rate, semi-annual compounding.
Renanza Realty Inc. can represent you on this property — send an enquiry to arrange a private viewing.
Listing courtesy of ROYAL LEPAGE PEIFER REALTY Brokerage, CHATHAM.
The listing data displayed here is provided in part by the Canadian Real Estate Association (CREA) through its Data Distribution Facility (DDF®) and is drawn from Boards and Associations across Canada. Information is deemed reliable but is not guaranteed accurate by CREA. The listings are held by brokerages other than Renanza Realty unless otherwise noted.
The trademarks REALTOR®, REALTORS® and the REALTOR® logo are controlled by CREA and identify real estate professionals who are members of CREA. The trademarks MLS®, Multiple Listing Service® and the associated logos identify professional services rendered by REALTOR® members of CREA to effect the purchase, sale and lease of real estate as part of a cooperative selling system.