
4477 Gordon Drive
Kelowna, British Columbia
MLS® 10401207
$919,900
- Status
- Active
- Property type
- House
- MLS® number
- 10401207
- Bedrooms
- 4
- Bathrooms
- 3
- Year built
- 1986
 1 / 41
Listing description
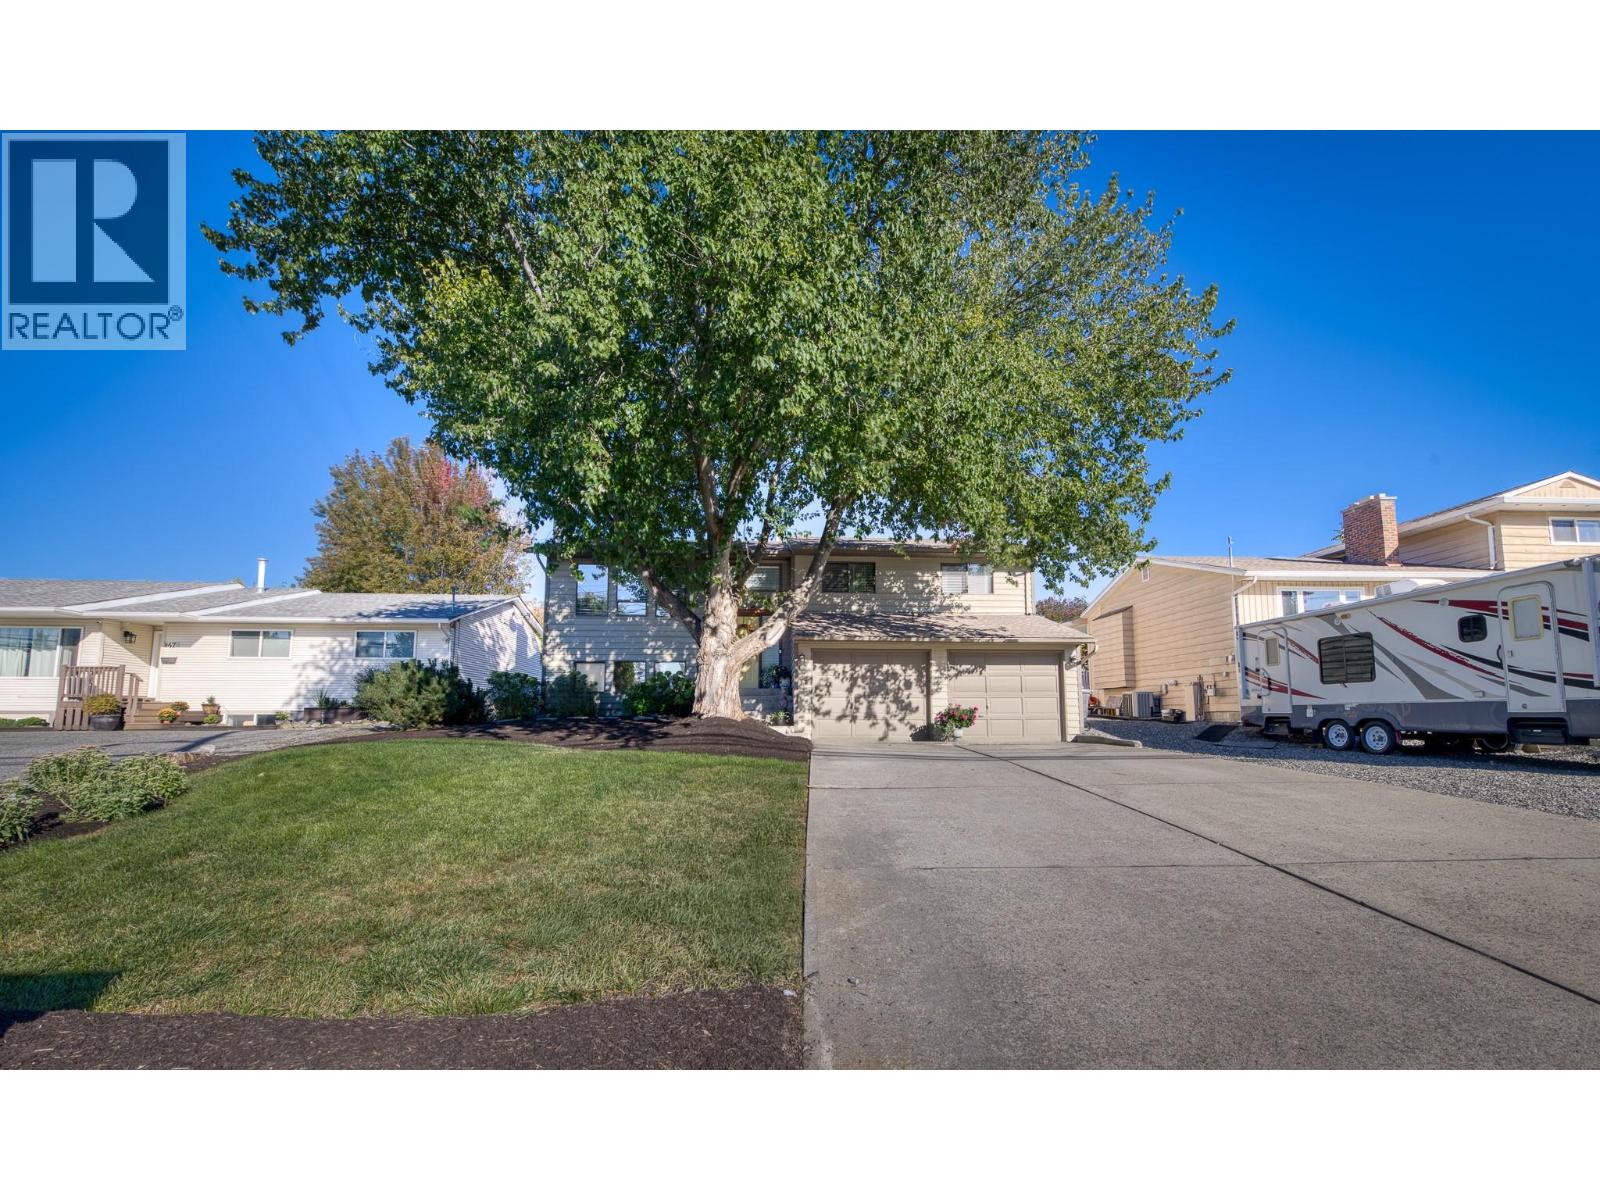
Welcome to your next family home! This beautifully maintained property features four bedrooms, including three upstairs, and three full bathrooms with a luxurious ensuite. Located on a generous 0.
25-acre lot in the desirable Lower Mission neighbourhood, this home offers ample space both inside and out. The open-concept kitchen and spacious rooms are perfect for family living and entertaining. Recent updates include a new A/C and furnace (2021), fresh exterior and interior paint (2021 and 2022), and a new roof (2014).
The large covered deck provides easy access to the expansive backyard, complete with lovely gardens and plenty of room for kids to play. Ideally situated, this home is close to every level of school and just a short walk or bike ride to parks, beaches, shops, and restaurants. Don't miss out on this fantastic opportunity!
Call your favourite Realtor today to schedule a viewing check OUT THE VIRTUAL TOUR AT https://unbranded. youriguide. com/4477_gordon_dr_kelowna_bc/
Property summary
- MLS® number
- 10401207
- Property type
- Single Family
- Building type
- House
- Square footage
- 2,167 sq ft
- Title
- Freehold
- Land size
- 0.25 acres
- Built in
- 1986
- Annual property taxes
- $4,606.04
- Parking
- 7 spaces · Attached Garage
- Days on market
- 2 days
Features & details
- Heating
- Forced air, See remarks
- Cooling
- Central air conditioning
- Basement
- Full
- Flooring
- Laminate, Carpeted, Linoleum
- Appliances
- Washer, Refrigerator, Range - Electric, Dishwasher, Dryer, Microwave
- Exterior features
- Brick, Wood siding
What would this home cost you?
Based on the $919,900 asking price at a 5.00% example rate, semi-annual compounding.
Renanza Realty Inc. can represent you on this property — send an enquiry to arrange a private viewing.
Listing courtesy of Stilhavn Real Estate Services, Kelowna.
The listing data displayed here is provided in part by the Canadian Real Estate Association (CREA) through its Data Distribution Facility (DDF®) and is drawn from Boards and Associations across Canada. Information is deemed reliable but is not guaranteed accurate by CREA. The listings are held by brokerages other than Renanza Realty unless otherwise noted.
The trademarks REALTOR®, REALTORS® and the REALTOR® logo are controlled by CREA and identify real estate professionals who are members of CREA. The trademarks MLS®, Multiple Listing Service® and the associated logos identify professional services rendered by REALTOR® members of CREA to effect the purchase, sale and lease of real estate as part of a cooperative selling system.