
4470 RIVERSIDE DRIVE
Windsor, Ontario
MLS® 26007864
$1,699,900
- Status
- Active
- Property type
- House
- MLS® number
- 26007864
- Bedrooms
- 3
- Bathrooms
- 3
- Year built
- 1953
 1 / 47
Listing description
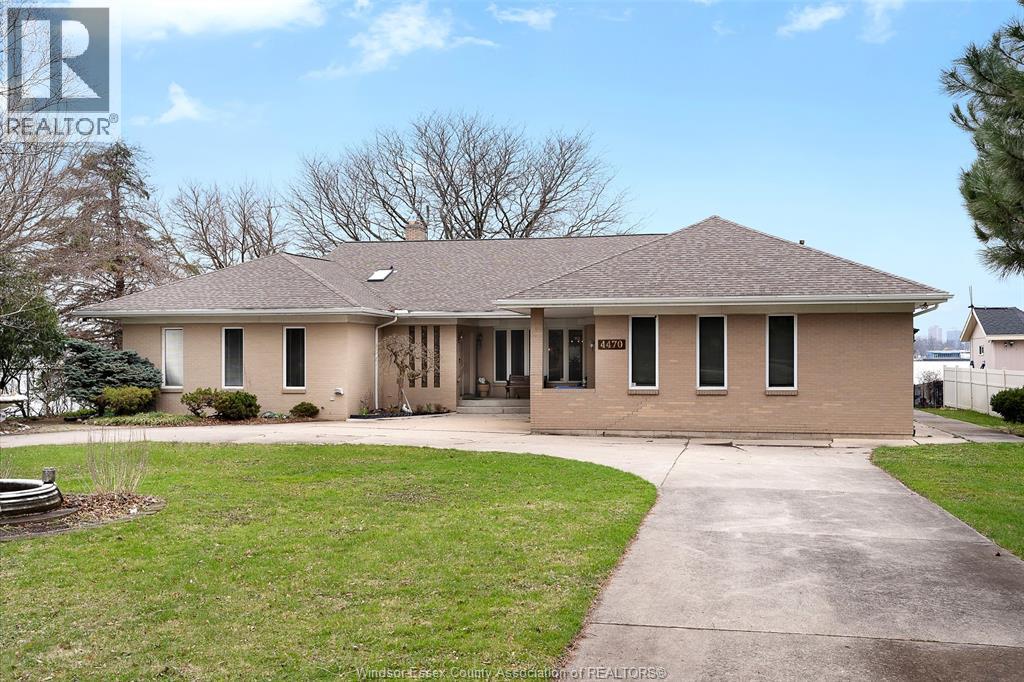
Panoramic Luxury Meets Parkside Serenity Discover an unparalleled waterfront lifestyle at 4470 Riverside Drive East, a stunning ranch-style residence situated on one of Windsor’s most coveted stretches of land. Boasting 100 feet of prime river frontage, this property offers a rare combination of expansive lot size, privacy, and unobstructed, sweeping views of the Detroit River, the iconic city skyline, and the lush greenery of Belle Isle. This home features a spacious and functional layout designed to maximize its world-class location: 3 Generous Bedrooms and 3 Bathrooms.
Large formal living and dining rooms flow seamlessly into an oversized family room and a bright, airy sunroom—perfect for morning coffee while watching the ships pass by. Fully finished basement provides additional living space, ideal for a home theatre, gym, or guest suite. Nestled directly next to Goose Bay Park, ensuring no neighbours to the west and a permanent connection to nature.
Features a solid breakwall (seawall rebuilt in 2019) providing peace of mind and protection for your shoreline. A circular driveway leads to an oversized 2. 5-car heated garage, offering ample space for vehicles and a workshop.
Equipped with a full-home backup generator. Professional sprinkler system fed directly from the river. Specifically situated to capture the vibrant sunsets over the Detroit skyline.
4470 Riverside Drive isn't just an address; it’s a front-row seat to the best Windsor has to offer. Enjoy immediate access to the waterfront trail system, local yacht clubs, and the refined dining of the East Windsor corridor.
Property summary
- MLS® number
- 26007864
- Property type
- Single Family
- Building type
- House
- Title
- Freehold
- Land size
- 100.11 X irreg
- Built in
- 1953
- Parking
- Attached Garage, Garage
- Days on market
- 170 days
Features & details
- Heating
- Boiler, Natural gas
- Cooling
- Central air conditioning
- Flooring
- Carpeted, Ceramic/Porcelain, Cushion/Lino/Vinyl
- Appliances
- Washer, Refrigerator, Dishwasher, Stove, Dryer, Microwave Range Hood Combo
- Exterior features
- Brick
- Lot features
- Circular Driveway, Concrete Driveway, Front Driveway
- Waterfront
- Waterfront on river
- Architectural style
- Bungalow, Ranch
What would this home cost you?
Based on the $1,699,900 asking price at a 5.00% example rate, semi-annual compounding.
Renanza Realty Inc. can represent you on this property — send an enquiry to arrange a private viewing.
Listing courtesy of ROYAL LEPAGE BINDER REAL ESTATE, TECUMSEH.
The listing data displayed here is provided in part by the Canadian Real Estate Association (CREA) through its Data Distribution Facility (DDF®) and is drawn from Boards and Associations across Canada. Information is deemed reliable but is not guaranteed accurate by CREA. The listings are held by brokerages other than Renanza Realty unless otherwise noted.
The trademarks REALTOR®, REALTORS® and the REALTOR® logo are controlled by CREA and identify real estate professionals who are members of CREA. The trademarks MLS®, Multiple Listing Service® and the associated logos identify professional services rendered by REALTOR® members of CREA to effect the purchase, sale and lease of real estate as part of a cooperative selling system.