
4464 36 ST
Drayton Valley, Alberta
MLS® E4508891
$475,000
- Status
- Active
- Property type
- House
- MLS® number
- E4508891
- Bedrooms
- 4
- Bathrooms
- 4
- Year built
- 2006
 1 / 42
Listing description
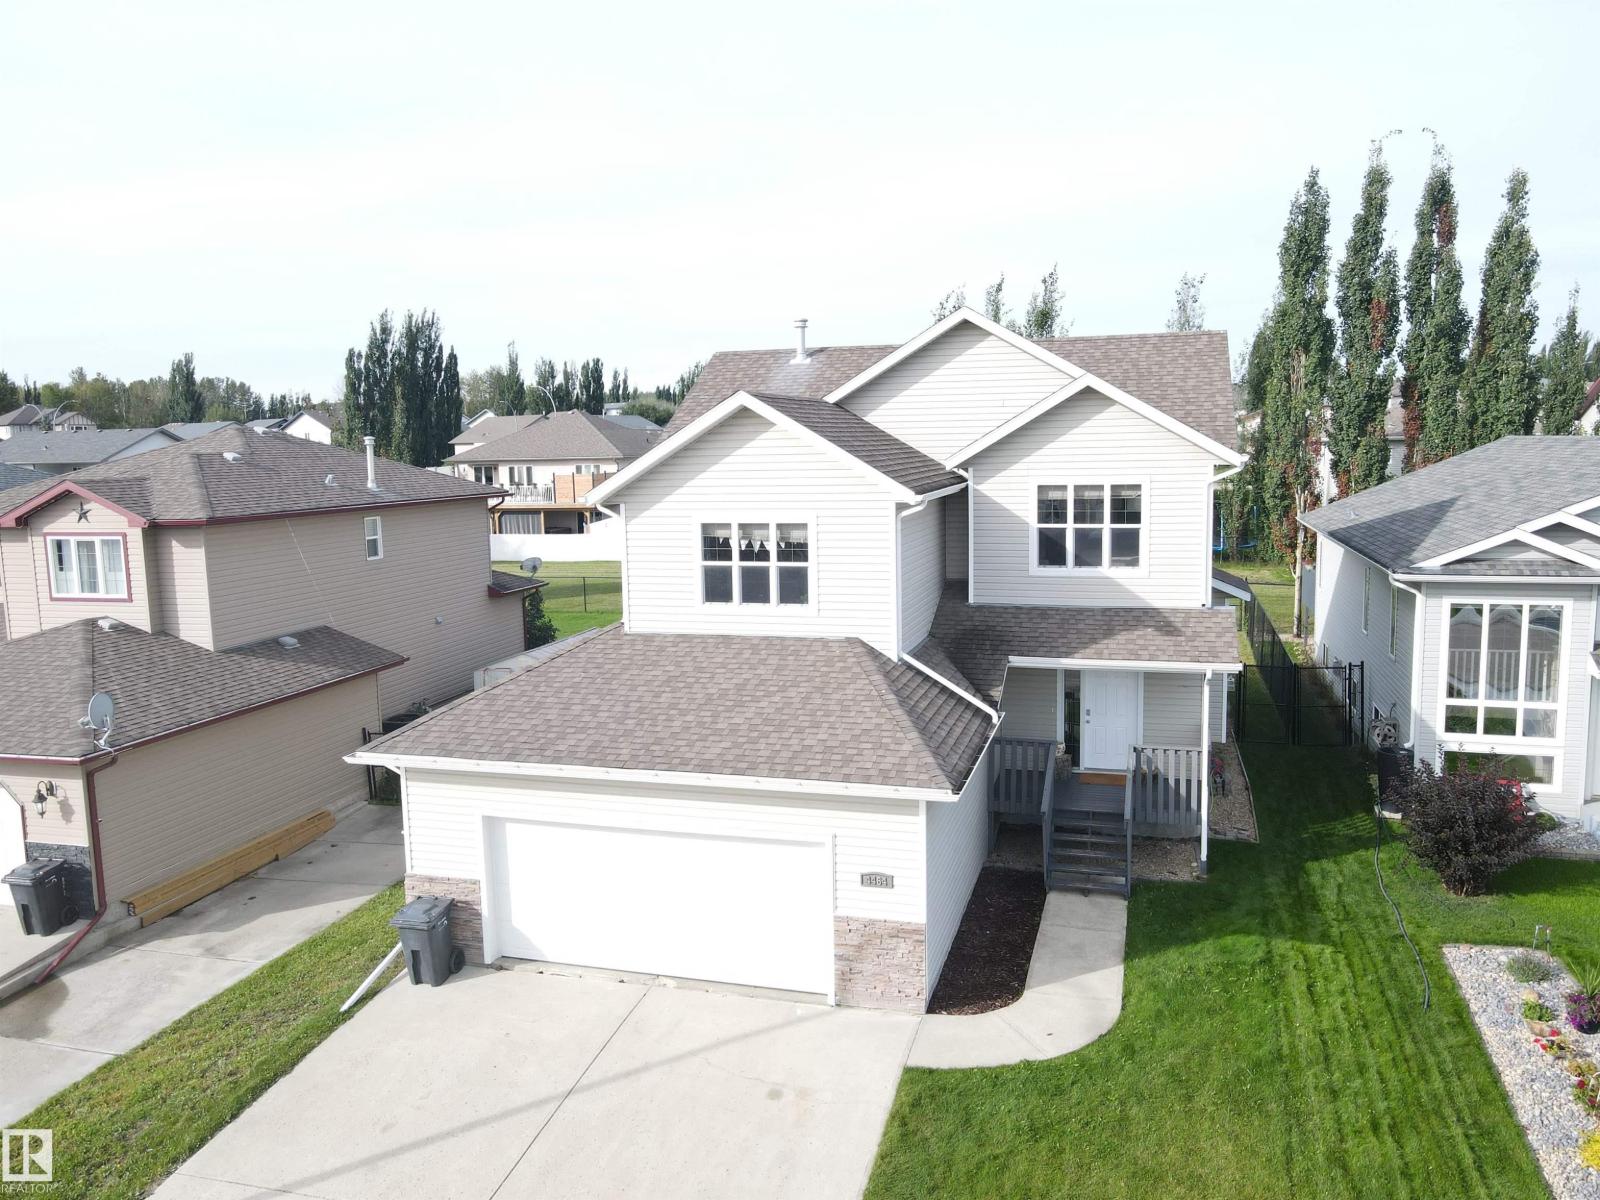
This beautiful fully developed two storey home is located in highly sought after Aspenview! The interior has beautiful arches and alcoves and the gas fireplace serves as a wonderful focal point in the living room. This home very much boasts the open concept between the kitchen, dining area, and living room.
The main level has a great window package allowing lots of daylight. The kitchen has plenty of counter space and cupboards (with pantry) along with a very functional island. The two tiered deck in back is great for BBQ's and the property backs on to utility right of way for extra privacy.
The primary bedroom upstairs has a walk-in closet along with a great ensuite featuring his & her sinks, separate shower, and soaker tub. There's also a bonus room above the garage that can be used for whatever one wants! Located downstairs is recreation room, 4th bedroom, office or exercise area (which could be converted into a 5th bedroom), and a 3 piece bath (beautiful stone shower).
Property summary
- MLS® number
- E4508891
- Property type
- Single Family
- Building type
- House
- Square footage
- 1,801 sq ft
- Title
- Freehold
- Built in
- 2006
- Parking
- Attached Garage
- Days on market
- 9 days
Features & details
- Heating
- Forced air
- Cooling
- Central air conditioning
- Basement
- Finished, Full
- Appliances
- Washer, Refrigerator, Dishwasher, Stove, Dryer, Microwave Range Hood Combo, Window Coverings, Garage door opener, Garage door opener remote(s)
What would this home cost you?
Based on the $475,000 asking price at a 5.00% example rate, semi-annual compounding.
Renanza Realty Inc. can represent you on this property — send an enquiry to arrange a private viewing.
Listing courtesy of Century 21 Hi-Point Realty Ltd, Drayton Valley.
The listing data displayed here is provided in part by the Canadian Real Estate Association (CREA) through its Data Distribution Facility (DDF®) and is drawn from Boards and Associations across Canada. Information is deemed reliable but is not guaranteed accurate by CREA. The listings are held by brokerages other than Renanza Realty unless otherwise noted.
The trademarks REALTOR®, REALTORS® and the REALTOR® logo are controlled by CREA and identify real estate professionals who are members of CREA. The trademarks MLS®, Multiple Listing Service® and the associated logos identify professional services rendered by REALTOR® members of CREA to effect the purchase, sale and lease of real estate as part of a cooperative selling system.