
446 SOUTH BAY ROAD
Georgian Bay (Baxter), Ontario
MLS® X13622700
$949,000
- Status
- Active
- Property type
- House
- MLS® number
- X13622700
- Bedrooms
- 2
- Bathrooms
- 2
- Year built
- —
 1 / 16
Listing description
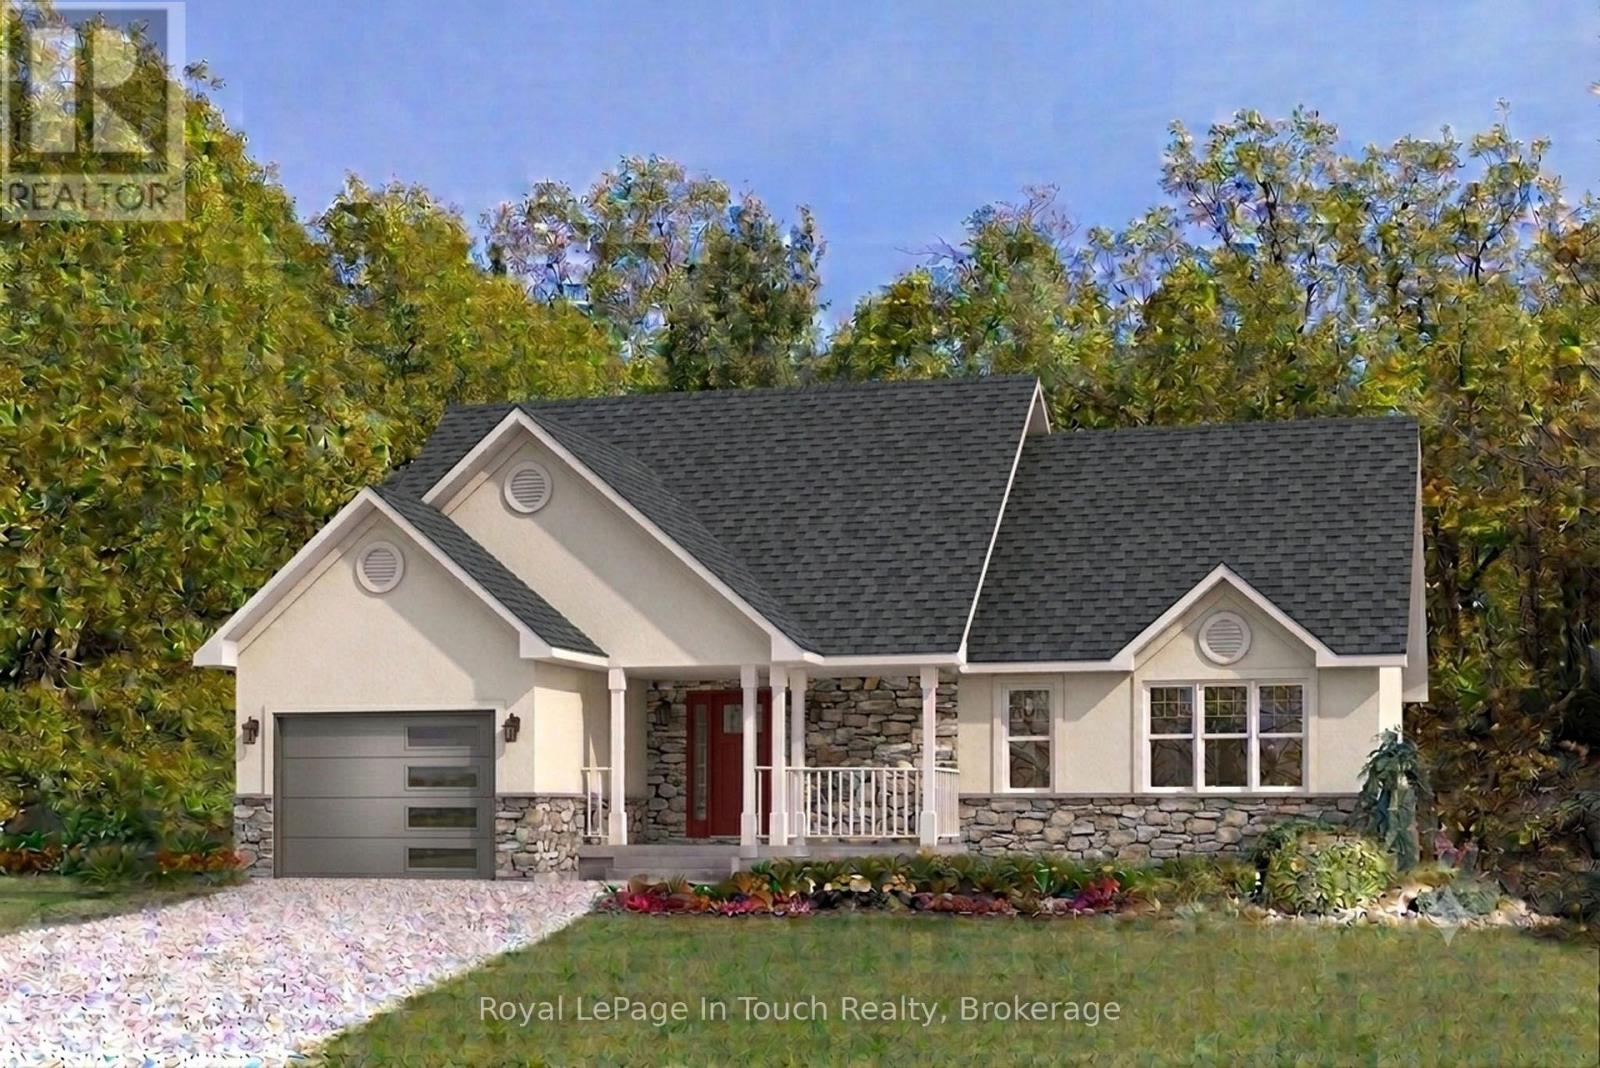
TO BE BUILT - This custom built home is based on a modified Beaver Homes Braemore plan. The home features 2 bedrooms and 2 washrooms. The open concept living area consists of a living room, dining nook and kitchen with a peninsula.
There's a single car attached garage, which enters through a mud room near the main floor laundry room. This estate lot consists of approximately 6. 06 acres of mixed forest with beautiful granite outcroppings.
It is only a few minutes away from a nearby marina and access to Georgian Bay, and the closest golf course is only 10 minutes away. In the winter, there are OFSC snowmobile trails nearby as well as ski hills within 30 minutes or so. *** On April 1, 2026, the Ontario Government applied an HST rebate program to remove the entire 13% HST from new home construction up to 1 million dollars.
This will save you up to $130,000 in taxes. This applies to all purchase agreements signed between April 1, 2026, and March 31, 2027. Please see the Ontario Government website for more details.
Property summary
- MLS® number
- X13622700
- Property type
- Single Family
- Building type
- House
- Title
- Freehold
- Land size
- 418 x 770 FT
- Annual property taxes
- $350.12
- Parking
- 7 spaces · Attached Garage, Garage
- Days on market
- 62 days
Features & details
- Heating
- Forced air, Propane
- Cooling
- Central air conditioning
- Basement
- Crawl space
- Appliances
- Water Heater
- Exterior features
- Vinyl siding
- Lot features
- Wooded area, Rocky
- View
- Lake view
- Architectural style
- Bungalow
What would this home cost you?
Based on the $949,000 asking price at a 5.00% example rate, semi-annual compounding.
Renanza Realty Inc. can represent you on this property — send an enquiry to arrange a private viewing.
Listing courtesy of Royal LePage In Touch Realty, HONEY HARBOUR.
The listing data displayed here is provided in part by the Canadian Real Estate Association (CREA) through its Data Distribution Facility (DDF®) and is drawn from Boards and Associations across Canada. Information is deemed reliable but is not guaranteed accurate by CREA. The listings are held by brokerages other than Renanza Realty unless otherwise noted.
The trademarks REALTOR®, REALTORS® and the REALTOR® logo are controlled by CREA and identify real estate professionals who are members of CREA. The trademarks MLS®, Multiple Listing Service® and the associated logos identify professional services rendered by REALTOR® members of CREA to effect the purchase, sale and lease of real estate as part of a cooperative selling system.