
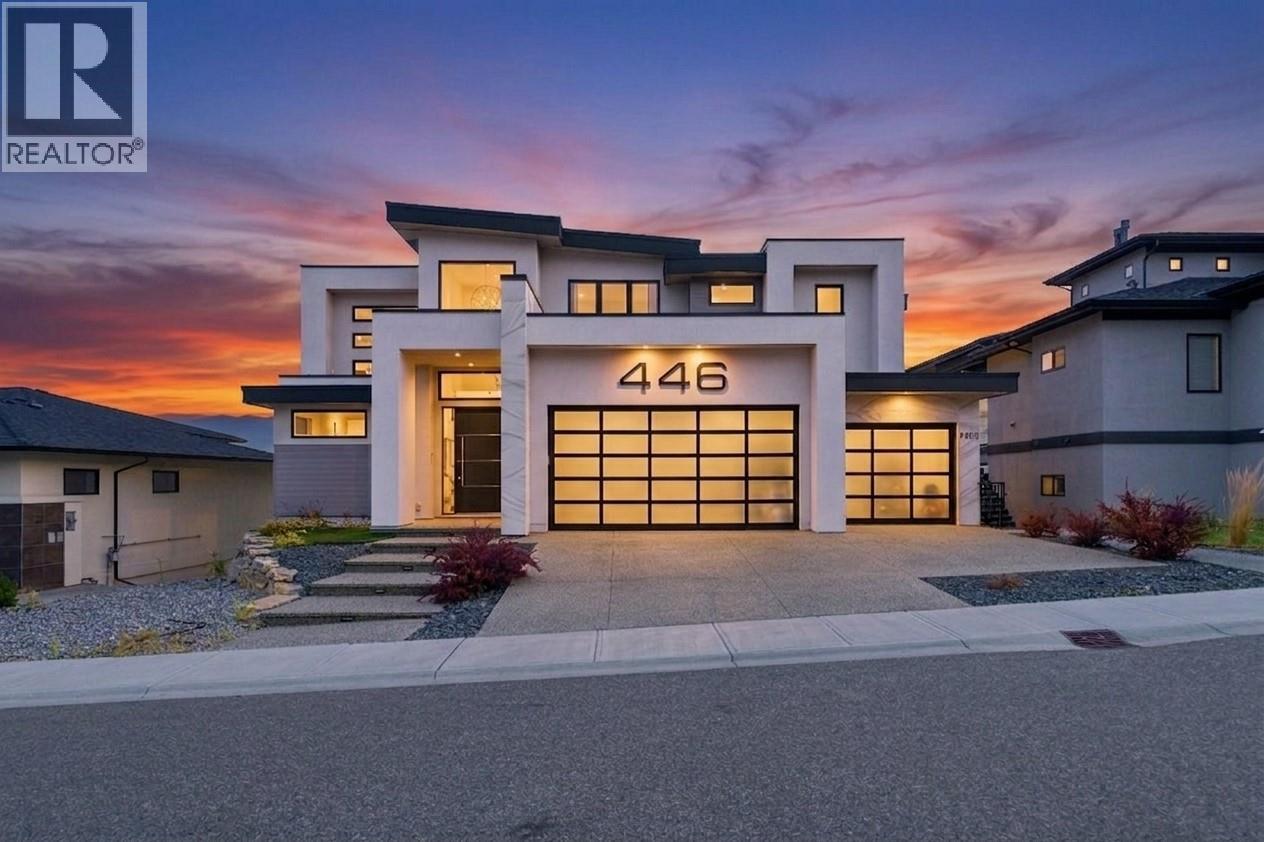
446 Redtail Court
Kelowna, British Columbia
MLS® 10398385
$1,649,000
- Status
- Active
- Property type
- House
- MLS® number
- 10398385
- Bedrooms
- 7
- Bathrooms
- 5
- Year built
- 2021
 1 / 89
Listing description
Exceptional Value Awaits in this stunning newer-build luxury residence, boasting 7 bedrooms & 5 bathrooms, Unobstructed Lakeviews, Triple Garage, Heated Pool, Legal Suite & Solar Panels. The main floor unfolds in bright open-concept plan that flows onto outdoor living space, ideal for everyday life & entertaining alike. The gourmet kitchen is a true showpiece, finished with large center island, quartz countertops & premium appliances package.
Walk-in pantry & wine display complete this chef-inspired space. Accent lighting & pre-wiring for speakers & security add refined, modern touch throughout. Upstairs, the primary suite offers Lakeview private retreat with a spacious walk-in closet & spa-like ensuite featuring a soaker tub, custom tiled shower & double vanity.
Three additional bedrooms on this level provide generous space for family or guests, along with the convenience of upper-floor laundry. This home is equally impressive in its systems & structure: a solar panel system, 300-amp service (200-amp to the main home, 100-amp to the legal suite), & low-maintenance xeriscape yard. Outside, enjoy an inground heated pool with an automatic safety cover.
Additional highlights include a self-contained 1-bedroom legal suite, a suspended-slab triple car garage with a large rec room below, & 220V EV charging in the garage. High ceilings & Natural gas fireplace. This home does need some TLC & is being sold ""As Is, Where Is"", a rare opportunity to secure exceptional luxury & value.
Property summary
- MLS® number
- 10398385
- Property type
- Single Family
- Building type
- House
- Square footage
- 4,963 sq ft
- Title
- Freehold
- Land size
- 0.24 acres
- Built in
- 2021
- Annual property taxes
- $10,714.35
- Parking
- 6 spaces · Attached Garage
- Days on market
- 5 days
Features & details
- Heating
- Baseboard heaters, Forced air, Electric, See remarks
- Cooling
- Central air conditioning
- Basement
- Full
- Flooring
- Tile, Carpeted, Wood
- Appliances
- Refrigerator, Water purifier, Cooktop - Gas, Dishwasher, Oven, Freezer, Washer & Dryer
- Exterior features
- Wood, Stucco, Other
- Lot features
- Central island, Balcony
- Community features
- Rentals Allowed
- View
- City view, Lake view, Mountain view, Valley view, View of water, Ravine view, View (panoramic), Unknown
- Pool
- Pool, Inground pool, Outdoor pool
- Architectural style
- Contemporary
What would this home cost you?
Based on the $1,649,000 asking price at a 5.00% example rate, semi-annual compounding.
Renanza Realty Inc. can represent you on this property — send an enquiry to arrange a private viewing.
Listing courtesy of Oakwyn Realty Okanagan-Letnick Estates, Kelowna.
The listing data displayed here is provided in part by the Canadian Real Estate Association (CREA) through its Data Distribution Facility (DDF®) and is drawn from Boards and Associations across Canada. Information is deemed reliable but is not guaranteed accurate by CREA. The listings are held by brokerages other than Renanza Realty unless otherwise noted.
The trademarks REALTOR®, REALTORS® and the REALTOR® logo are controlled by CREA and identify real estate professionals who are members of CREA. The trademarks MLS®, Multiple Listing Service® and the associated logos identify professional services rendered by REALTOR® members of CREA to effect the purchase, sale and lease of real estate as part of a cooperative selling system.