
445 Front STREET
Duck Lake, Saskatchewan
MLS® SK052991
$279,000
- Status
- Active
- Property type
- House
- MLS® number
- SK052991
- Bedrooms
- 5
- Bathrooms
- 2
- Year built
- 1923
 1 / 42
Listing description
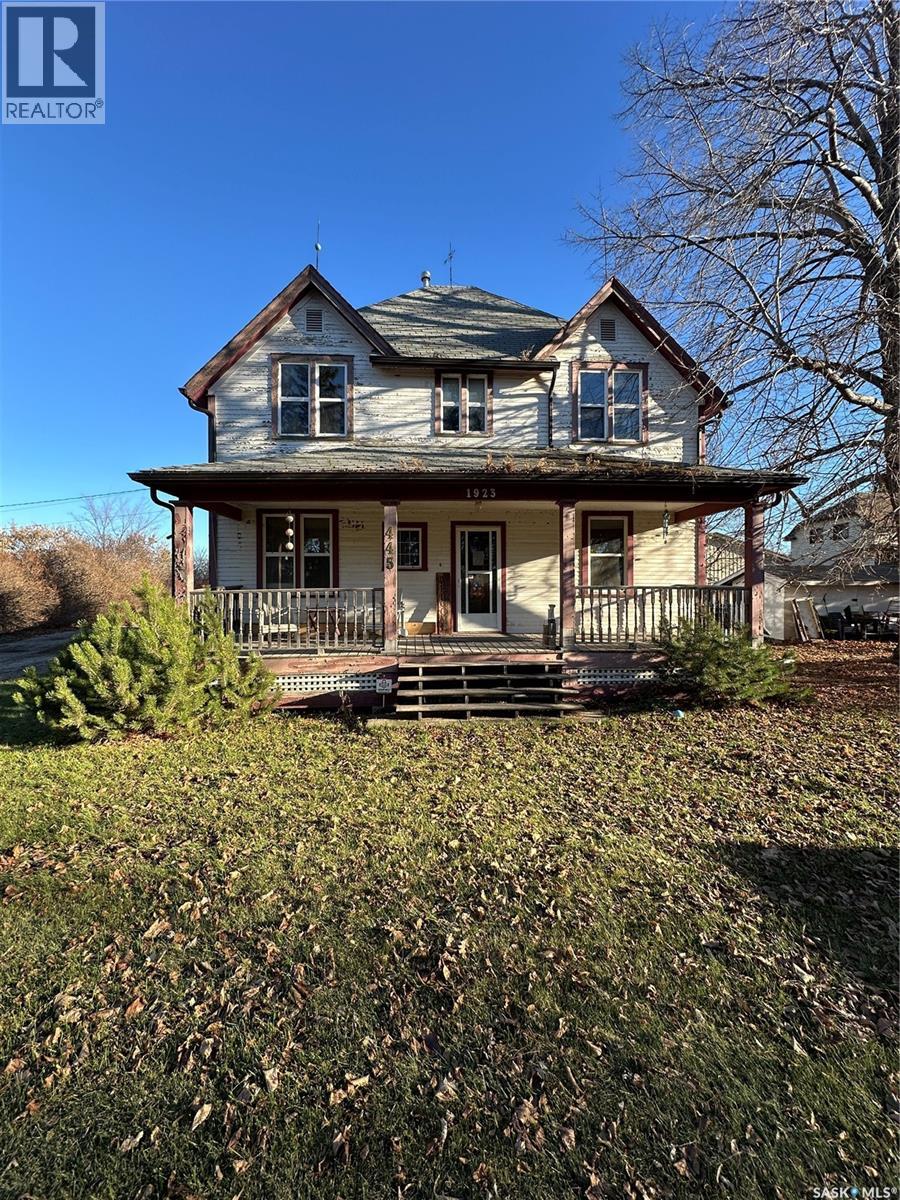
Historical Family home in Duck Lake. This T. Eaton Eadgley plan was presented in the 1920 Plan Book and this home was built in 1923.
Current owners are the third generation to live in this house! Although an older historical home the house has a forced air high efficient furnace and air conditioning for comfort and modern efficiencies. The 9' high main floor has very well maintained original wood doors and trim and features a grand living room, dining room, kitchen, half bath, bedroom/den, and the front entry hall with stairwell to the second floor.
The second floor has 4 bedrooms, the main bath, and the hall with stairs to the unfinished attic. The lot is . 74 acres leaving lots of room to enjoy the lawns and fruit trees (2 kinds of apple, 2 kinds of plum, high bush cranberry) along with Maple, Bur Oak, Linden & Spruce trees.
This house has had the wiring updated in 1977, new gas Water Heater about 6 years ago, and new high efficient gas forced air furnace in 2024. The new kitchen addition was built in 2013 and also had a 2 piece bath done at the same time. A very lovely spacious home & yard ready for a new family to enjoy!
Property summary
- MLS® number
- SK052991
- Property type
- Single Family
- Building type
- House
- Square footage
- 1,872 sq ft
- Title
- Freehold
- Land size
- 0.74 acres
- Built in
- 1923
- Annual property taxes
- $3,022.00
- Parking
- Detached Garage, Parking Pad, Parking Space(s), Gravel
- Days on market
- 0 days
Features & details
- Heating
- Forced air, Natural gas
- Cooling
- Central air conditioning
- Basement
- Unfinished, Full, Partial, Crawl space
- Appliances
- Washer, Refrigerator, Dishwasher, Stove, Dryer, Freezer
- Lot features
- Treed, Rectangular
- Architectural style
- 2 Level
What would this home cost you?
Based on the $279,000 asking price at a 5.00% example rate, semi-annual compounding.
Renanza Realty Inc. can represent you on this property — send an enquiry to arrange a private viewing.
Listing courtesy of Rosthern Agencies, Rosthern.
The listing data displayed here is provided in part by the Canadian Real Estate Association (CREA) through its Data Distribution Facility (DDF®) and is drawn from Boards and Associations across Canada. Information is deemed reliable but is not guaranteed accurate by CREA. The listings are held by brokerages other than Renanza Realty unless otherwise noted.
The trademarks REALTOR®, REALTORS® and the REALTOR® logo are controlled by CREA and identify real estate professionals who are members of CREA. The trademarks MLS®, Multiple Listing Service® and the associated logos identify professional services rendered by REALTOR® members of CREA to effect the purchase, sale and lease of real estate as part of a cooperative selling system.