
445 Canyon Trail Unit# C
Fernie, British Columbia
MLS® 10398539
$1,169,000
- Status
- Active
- Property type
- House
- MLS® number
- 10398539
- Bedrooms
- 4
- Bathrooms
- 3
- Year built
- 2026
 1 / 86
Listing description
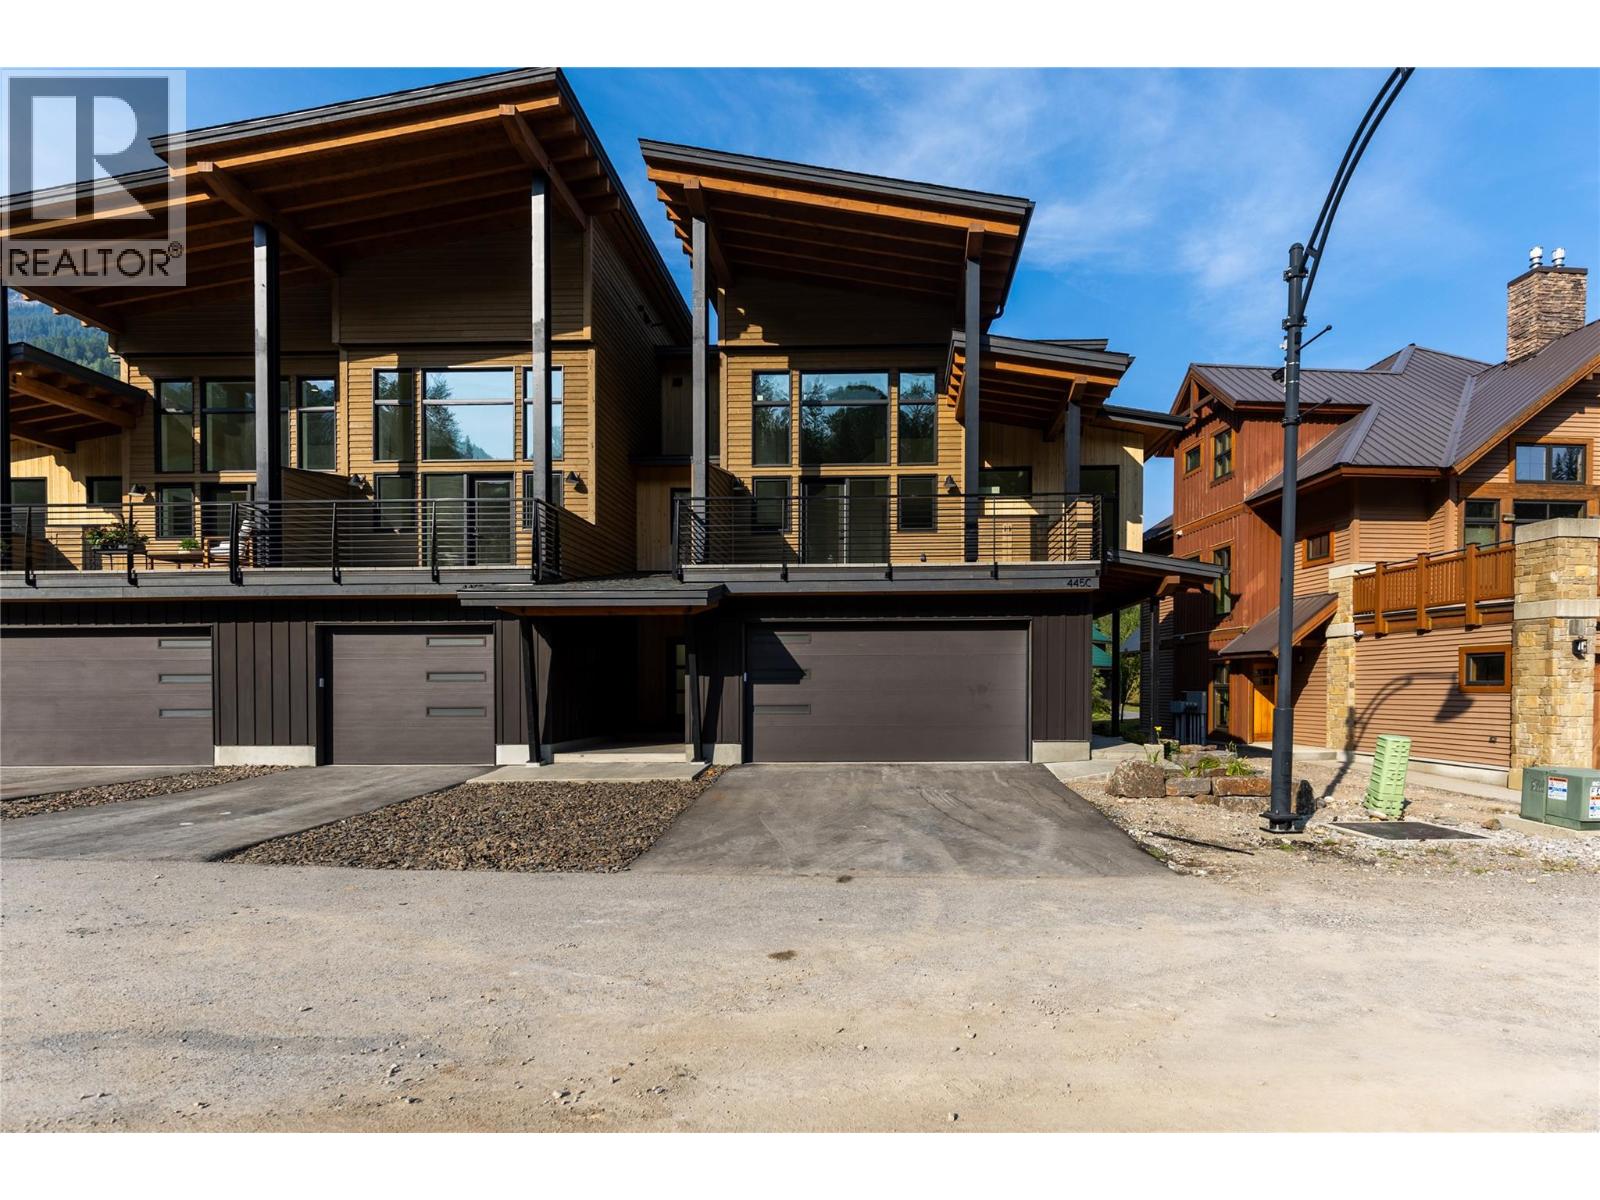
Welcome to 3 Sisters Ridge, a collection of luxury townhomes where contemporary design, elevated finishes and the beauty of the Rockies come together. Designed for year-round enjoyment, these homes pair a refined modern mountain aesthetic with high-performance construction, energy-efficient heat pumps and quality materials chosen for comfort and longevity. Inside, warm natural textures are complemented by engineered oak hardwood, quartz countertops, oak cabinetry, Bertazzoni appliance package and gas fireplace.
Unit C is a premium end-unit offering 4 bedrooms, 3 bathrooms and double garage. Through your private entry, step into an impressive, vaulted entryway. On this level, the two bedrooms, bathroom and laundry feel spacious and intentional.
Upstairs, the kitchen, dining and living areas create the heart of the home, with soaring ceilings, gas fireplace and access to outdoor living spaces at the front and rear, ready for your BBQ and hot tub. The natural finishes, warm lighting and vaulted ceilings make this level both intimate, yet expansive. This floor also features a full bathroom and bedroom.
Above, the stunning primary offers an elevated retreat overlooking the living space below. Designed for full-time living or memorable mountain escapes, Unit C brings space, style and functionality together. *Interior photos intend to showcase the layout and concept of Unit C, however are taken of Unit A.
Layout and finishes may vary slightly. GST is applicable.
Property summary
- MLS® number
- 10398539
- Property type
- Single Family
- Building type
- Row / Townhouse
- Square footage
- 1,819 sq ft
- Title
- Condo/Strata
- Built in
- 2026
- Parking
- 4 spaces · Attached Garage
- Days on market
- 48 days
Features & details
- Heating
- Heat Pump
- Cooling
- Heat Pump
- Flooring
- Tile, Hardwood, Carpeted
- Appliances
- Refrigerator, Range - Gas, Dishwasher, Microwave, Washer & Dryer
- Exterior features
- Wood
- Lot features
- Two Balconies
- Architectural style
- Other
- Strata fee
- $435.82 / Monthly
What would this home cost you?
Based on the $1,169,000 asking price at a 5.00% example rate, semi-annual compounding.
Renanza Realty Inc. can represent you on this property — send an enquiry to arrange a private viewing.
Listing courtesy of RE/MAX Elk Valley Realty, Fernie.
The listing data displayed here is provided in part by the Canadian Real Estate Association (CREA) through its Data Distribution Facility (DDF®) and is drawn from Boards and Associations across Canada. Information is deemed reliable but is not guaranteed accurate by CREA. The listings are held by brokerages other than Renanza Realty unless otherwise noted.
The trademarks REALTOR®, REALTORS® and the REALTOR® logo are controlled by CREA and identify real estate professionals who are members of CREA. The trademarks MLS®, Multiple Listing Service® and the associated logos identify professional services rendered by REALTOR® members of CREA to effect the purchase, sale and lease of real estate as part of a cooperative selling system.