
444 FOREST LAWN AVENUE
London East (East I), Ontario
MLS® X14112332
$489,900
- Status
- Active
- Property type
- House
- MLS® number
- X14112332
- Bedrooms
- 4
- Bathrooms
- 2
- Year built
- —
 1 / 28
Listing description
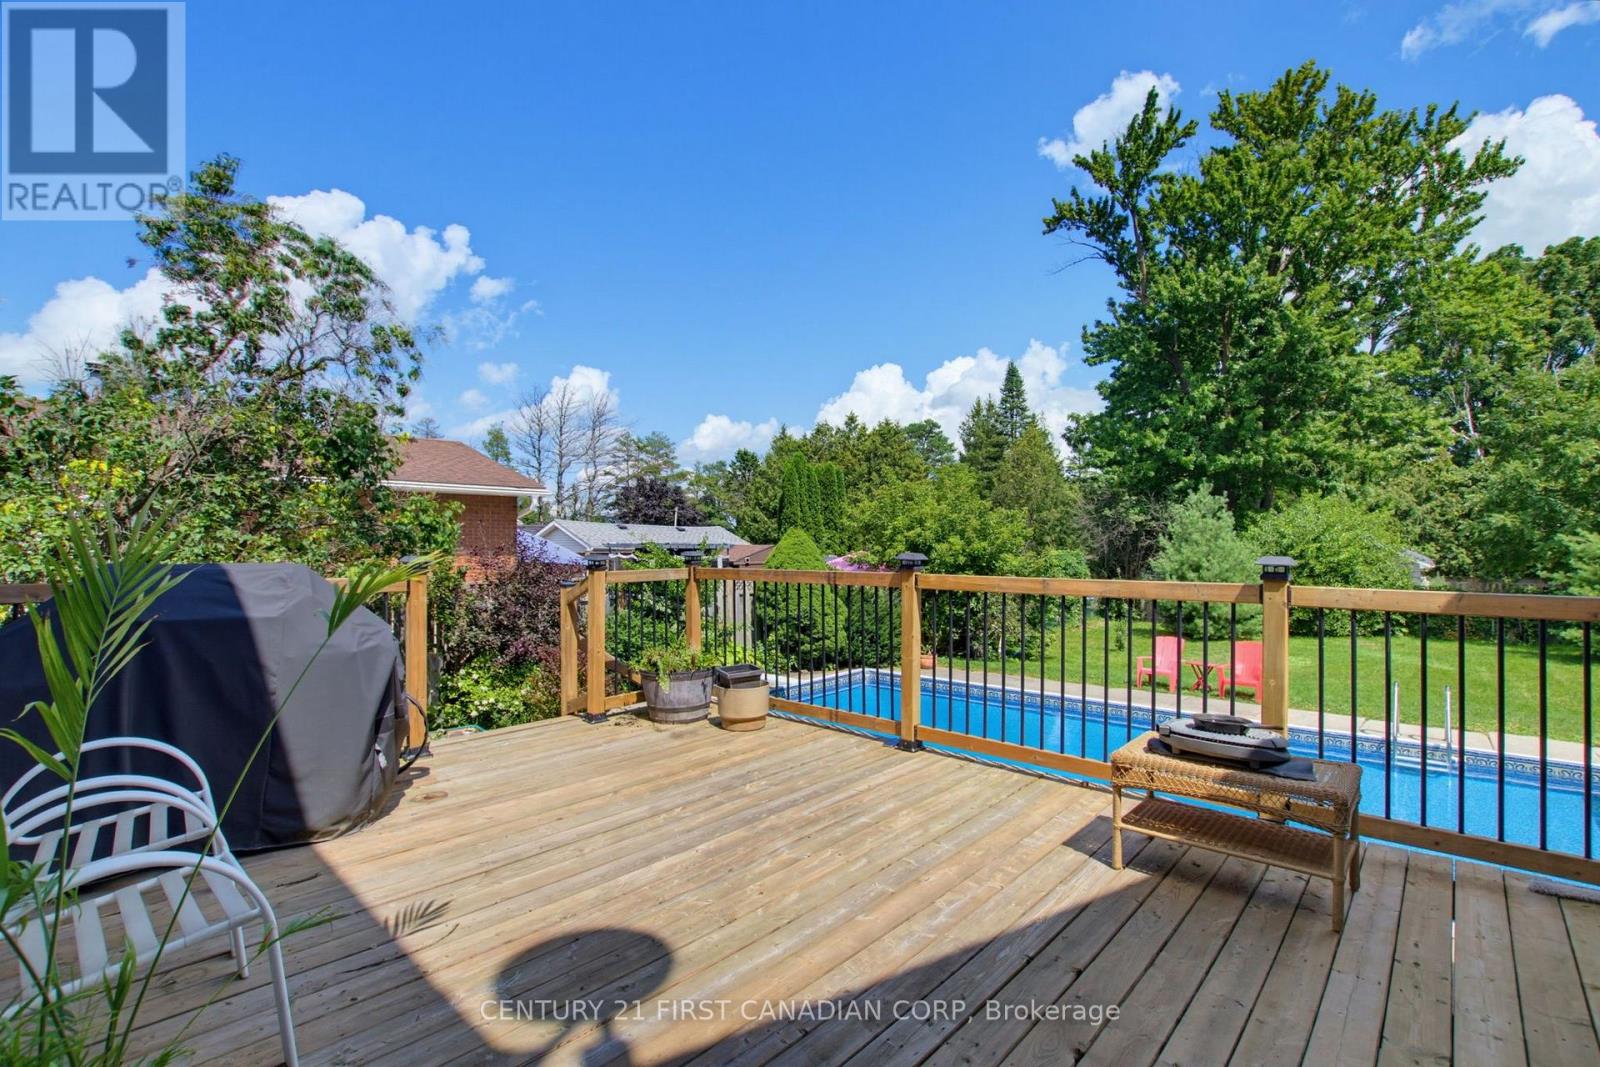
This is a fantastic deal on a large uniquely designed one floor property. Nestled in on a court location with an abundance of mature trees, creates an ideal atmosphere to raise a family. Two separate sliding doors open up onto an oversized deck offering a tranquil view of the large in-ground swimming pool and mature property.
Tons of space for gardens, greenhouses and pets. You will quickly see this home is like living in the country with all the city amenities. Main floor laundry could easily be turned back into a 4th bedroom.
The massive driveway is perfect for a large garage. The mostly unfinished basement with separate entrance is just waiting for your touch to create more living space or add an in-law suite. Easy highway access and lots of shopping close by.
Property summary
- MLS® number
- X14112332
- Property type
- Single Family
- Building type
- House
- Title
- Freehold
- Land size
- 66 x 190.7 FT
- Annual property taxes
- $3,269.00
- Parking
- 6 spaces · No Garage
- Days on market
- 12 days
Features & details
- Heating
- Forced air, Natural gas
- Cooling
- Central air conditioning
- Basement
- Unfinished, Full, Separate entrance, N/A, N/A
- Flooring
- Hardwood
- Appliances
- Washer, Dishwasher, Stove, Oven, Dryer
- Exterior features
- Vinyl siding, Cedar Siding
- Lot features
- Cul-de-sac, Wooded area, Flat site, Conservation/green belt
- Pool
- Inground pool
- Architectural style
- Bungalow
What would this home cost you?
Based on the $489,900 asking price at a 5.00% example rate, semi-annual compounding.
Renanza Realty Inc. can represent you on this property — send an enquiry to arrange a private viewing.
Listing courtesy of CENTURY 21 FIRST CANADIAN CORP, LONDON.
The listing data displayed here is provided in part by the Canadian Real Estate Association (CREA) through its Data Distribution Facility (DDF®) and is drawn from Boards and Associations across Canada. Information is deemed reliable but is not guaranteed accurate by CREA. The listings are held by brokerages other than Renanza Realty unless otherwise noted.
The trademarks REALTOR®, REALTORS® and the REALTOR® logo are controlled by CREA and identify real estate professionals who are members of CREA. The trademarks MLS®, Multiple Listing Service® and the associated logos identify professional services rendered by REALTOR® members of CREA to effect the purchase, sale and lease of real estate as part of a cooperative selling system.