
4430 June Springs Road
Kelowna, British Columbia
MLS® 10390446
$4,850,000
- Status
- Active
- Property type
- House
- MLS® number
- 10390446
- Bedrooms
- 4
- Bathrooms
- 4
- Year built
- 2002
 1 / 102
Listing description
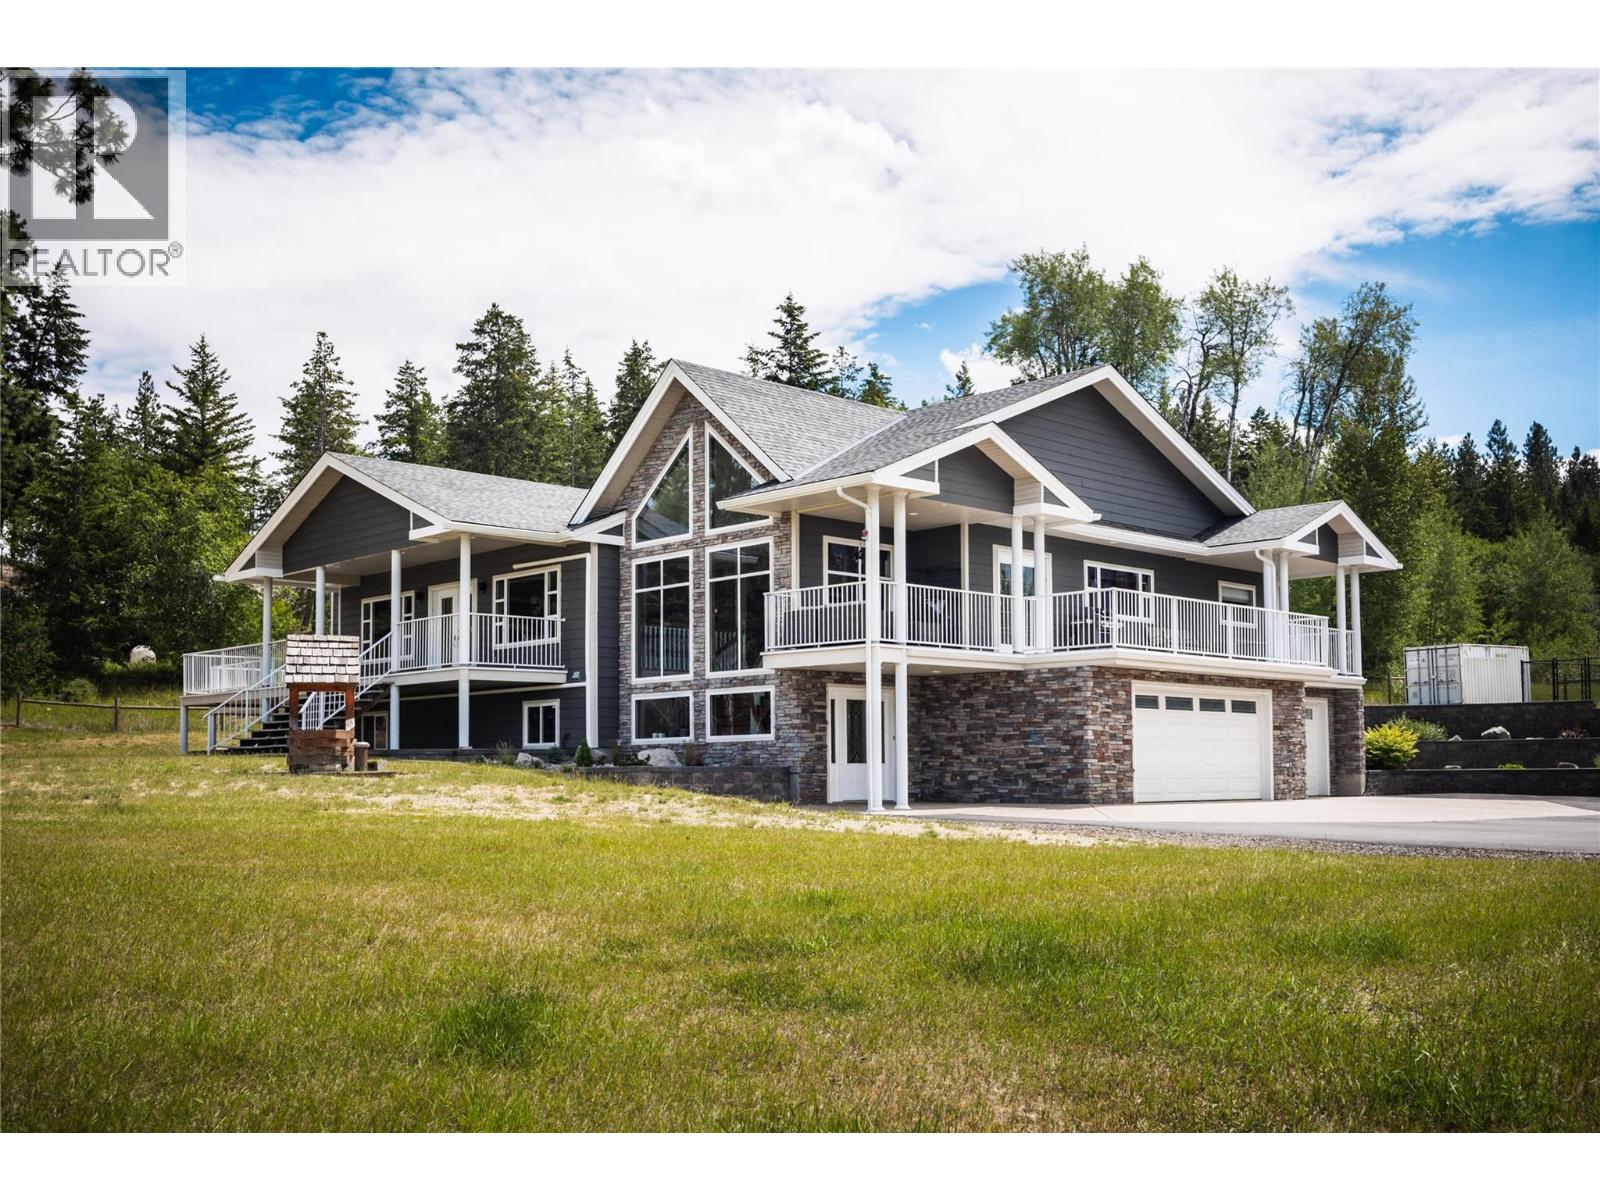
An extraordinary opportunity to own one of South-East Kelowna's most versatile and private estate properties. Set on approximately 10 highly usable acres, this exceptional property combines luxury living, commercial-scale infrastructure, and long-term development flexibility in a coveted natural setting bordered by Crown land and protected covenant areas. The impressive 5,200 sq.
ft. residence offers 4 bedrooms, a home office, theatre room, triple garage, and a flexible lower level with suite potential. Extensive recent upgrades include a new roof, Dura Deck system, HVAC installation, exterior repainting, and upgraded water infrastructure.
A standout feature is the custom-built commercial-grade shop—approximately 54' x 120' plus a 1,500 sq. ft. upper level.
Built to exceptional standards, it features in-floor heating, separate services, dedicated high-output well, mechanic's service pit, 220V power, executive office, gym, entertainment lounge, wet bar, and multiple bathrooms. Ideal for collectors, entrepreneurs, trades, equipment storage, or a premium home-based business operation. The property is fully fenced with electric gates, livestock-ready infrastructure, serviced RV sites, a future carriage house site, and three-sided road access.
RU2 zoning provides outstanding flexibility, including potential future subdivision opportunities (buyer to verify). A rare combination of acreage, privacy, luxury, commercial capability, and future potential—just minutes from Kelowna.
Property summary
- MLS® number
- 10390446
- Property type
- Single Family
- Building type
- House
- Square footage
- 5,505 sq ft
- Title
- Freehold
- Land size
- 10.13 acres
- Built in
- 2002
- Annual property taxes
- $6,540.00
- Parking
- 15 spaces · Attached Garage, Detached Garage, Carport, Other, RV, Oversize, See Remarks, Additional Parking
- Days on market
- 95 days
Features & details
- Heating
- Radiant heat, Electric, Hot Water, Other
- Cooling
- See Remarks
- Basement
- Full
- Flooring
- Tile, Hardwood, Laminate, Carpeted, Wood, Mixed Flooring
- Appliances
- Washer, Refrigerator, Range - Electric, Dishwasher, Oven - Built-In
- Exterior features
- Other
- Lot features
- Treed, Corner Site, Sloping
- Community features
- Rural Setting
- View
- City view, Lake view, Mountain view
- Architectural style
- Ranch
What would this home cost you?
Based on the $4,850,000 asking price at a 5.00% example rate, semi-annual compounding.
Renanza Realty Inc. can represent you on this property — send an enquiry to arrange a private viewing.
Listing courtesy of Coldwell Banker Executives Realty, Vernon.
The listing data displayed here is provided in part by the Canadian Real Estate Association (CREA) through its Data Distribution Facility (DDF®) and is drawn from Boards and Associations across Canada. Information is deemed reliable but is not guaranteed accurate by CREA. The listings are held by brokerages other than Renanza Realty unless otherwise noted.
The trademarks REALTOR®, REALTORS® and the REALTOR® logo are controlled by CREA and identify real estate professionals who are members of CREA. The trademarks MLS®, Multiple Listing Service® and the associated logos identify professional services rendered by REALTOR® members of CREA to effect the purchase, sale and lease of real estate as part of a cooperative selling system.