
443 Riverside Green NW
High River, Alberta
MLS® A2331580
$649,900
- Status
- Active
- Property type
- House
- MLS® number
- A2331580
- Bedrooms
- 4
- Bathrooms
- 3
- Year built
- 2006
 1 / 29
Listing description
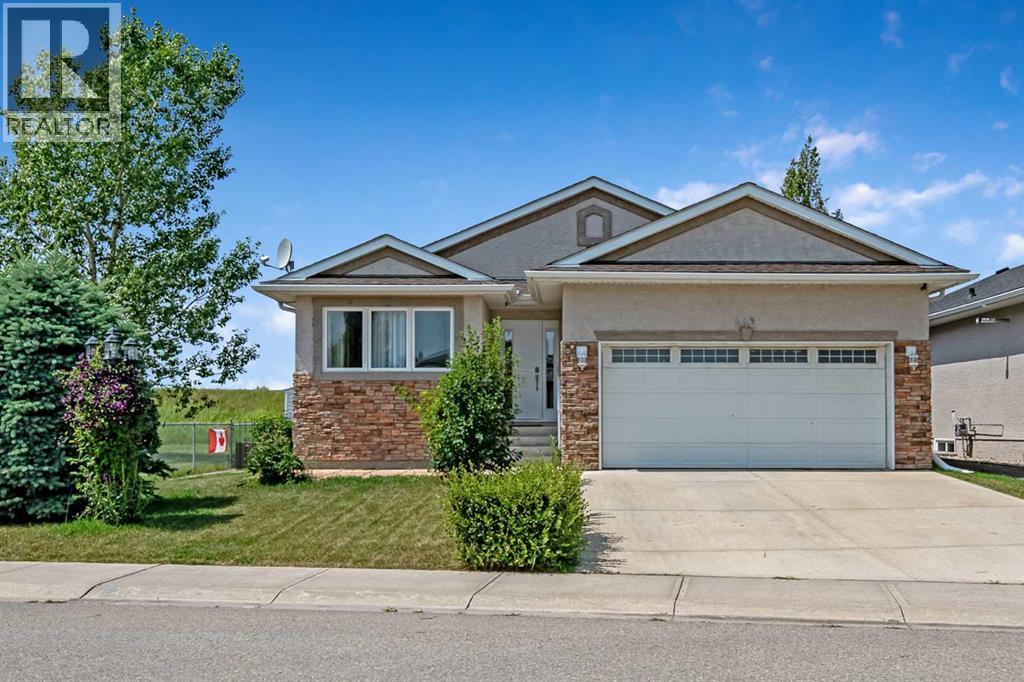
Welcome to this exceptional walk-up bungalow offering the perfect blend of luxury, comfort, and location. Featuring an open-concept design with soaring vaulted ceilings, beautiful hardwood and tile flooring, and a stunning gas fireplace, stone to the ceiling, this home is designed for both everyday living and entertaining. The chef-inspired kitchen is sure to impress with granite countertops, a raised island, built-in wall oven, countertop cooktop, trash compactor, and abundant workspace for preparing family meals or hosting guests.
Retreat to the spacious primary suite, complete with a walk-in closet featuring custom organizers and a private 4-piece ensuite. The fully developed walk-up basement offers incredible flexibility with in-floor heating, a convenientkitchenette, an expansive family/recreation room, two generous bedrooms, and a 4-piece bathroom—ideal for extended family, guests, or entertaining. Step outside to enjoy the covered west-facing deck with a natural gas BBQ hookup, perfect for relaxing and taking in the evening sunsets.
Extra parking beside the home, with only one neighboring property, provides added privacy while the adjacent green space and berm create a peaceful setting. Located just a one-minute walk to the river and scenic pathways, this outstanding home offers the lifestyle you've been searching for. Luxury, location, and thoughtful design come together in this beautiful bungalow—don't miss your opportunity to make it yours!!!!
Call now to book your private viewing!
Property summary
- MLS® number
- A2331580
- Property type
- Single Family
- Building type
- House
- Square footage
- 1,460 sq ft
- Title
- Freehold
- Land size
- 484.5 square meters
- Built in
- 2006
- Annual property taxes
- $4,403.00
- Parking
- 4 spaces · Attached Garage
- Days on market
- 46 days
Features & details
- Heating
- Forced air, Other
- Cooling
- None
- Basement
- Finished, Full, Separate entrance, Walk-up, Suite
- Flooring
- Hardwood, Carpeted, Ceramic Tile
- Appliances
- Refrigerator, Cooktop - Electric, Dishwasher, Oven, Compactor, Microwave Range Hood Combo, Window Coverings, Garage door opener, Washer & Dryer
- Exterior features
- Stucco
- Lot features
- PVC window, No neighbours behind, Closet Organizers, No Smoking Home, Gas BBQ Hookup
- Community features
- Golf Course Development, Lake Privileges
- Architectural style
- Bungalow
What would this home cost you?
Based on the $649,900 asking price at a 5.00% example rate, semi-annual compounding.
Renanza Realty Inc. can represent you on this property — send an enquiry to arrange a private viewing.
Listing courtesy of Century 21 Foothills Real Estate, HIGH RIVER.
The listing data displayed here is provided in part by the Canadian Real Estate Association (CREA) through its Data Distribution Facility (DDF®) and is drawn from Boards and Associations across Canada. Information is deemed reliable but is not guaranteed accurate by CREA. The listings are held by brokerages other than Renanza Realty unless otherwise noted.
The trademarks REALTOR®, REALTORS® and the REALTOR® logo are controlled by CREA and identify real estate professionals who are members of CREA. The trademarks MLS®, Multiple Listing Service® and the associated logos identify professional services rendered by REALTOR® members of CREA to effect the purchase, sale and lease of real estate as part of a cooperative selling system.