
4422 TIMOTHY Lane
Beamsville, Ontario
MLS® 40861375
$249,900
- Status
- Active
- Property type
- House
- MLS® number
- 40861375
- Bedrooms
- 2
- Bathrooms
- 1
- Year built
- 1973
 1 / 20
Listing description
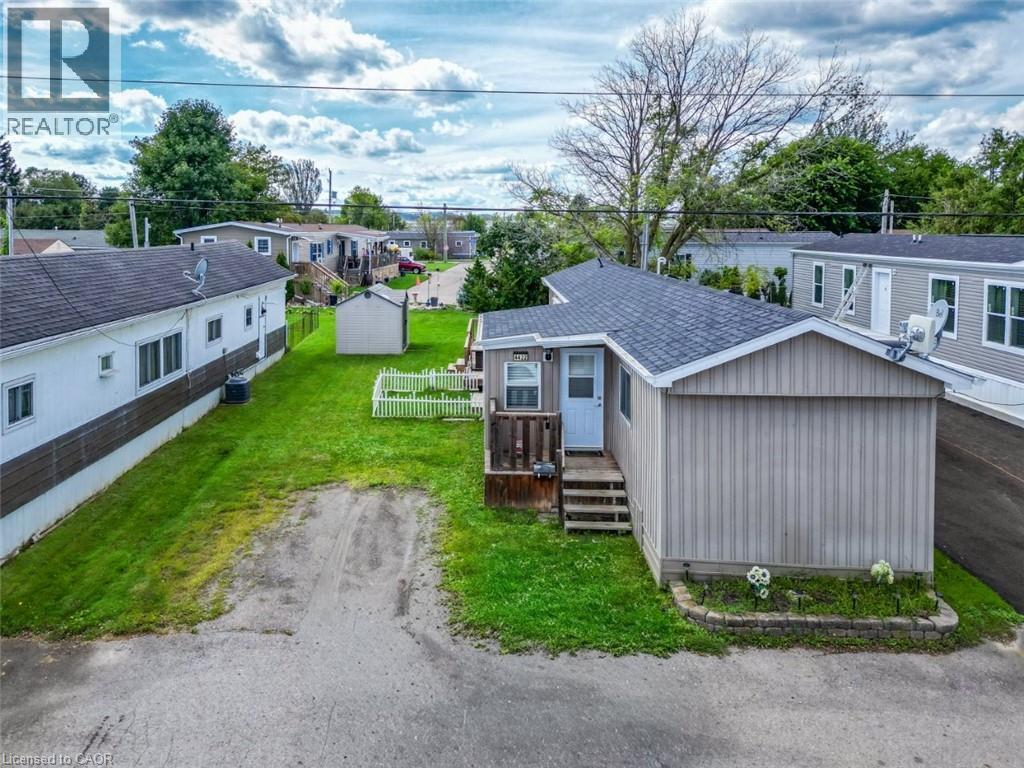
EASY LIVING IN WINE COUNTRY … Enjoy a simpler pace of life right in the heart of Beamsville's fruit & wine country at 4422 Timothy Lane in Golden Horseshoe Estates. Bright, comfortable, and designed for low-maintenance living, this inviting home gives you the freedom to spend less time on upkeep and more time enjoying everything Niagara has to offer. Step inside to a light-filled foyer, currently enjoyed as a dinette, where EXTRA-LARGE PATIO DOORS open to an impressive OVERSIZED, FULLY ENCLOSED BACK DECK.
A remote-controlled power awning lets you choose sun or shade, while the spacious side and rear outdoor areas provide plenty of room to relax and enjoy the fresh air. A NEW SHED on a CONCRETE PAD adds convenient outdoor storage. Back inside, the bright and spacious living room creates a comfortable place to unwind.
The functional kitchen features a GAS STOVE, while the hallway leads to a bedroom with ample storage, a full 4-pc bath and a second bedroom at the rear with plenty of natural light and great storage. With monthly fees of $671. 93 ($650 land lease + $21.
93 taxes), this is an appealing way to enjoy Beamsville living. Just minutes away from the QEW, vineyards, restaurants, parks, shopping and charming downtown core, and approximately 10 minutes to Grimsby GO Station approx. 30 minutes to Niagara Falls & the U.
S. border, and an hour to Toronto. Settle in, slow down and enjoy life in wine country.
Some images are virtually staged. CLICK ON MULTIMEDIA for virtual tour, drone photos, floor plans & more.
Property summary
- MLS® number
- 40861375
- Property type
- Single Family
- Building type
- Mobile Home
- Square footage
- 871 sq ft
- Title
- Leasehold
- Built in
- 1973
- Annual property taxes
- $263.16
- Parking
- 2 spaces
- Days on market
- 5 days
Features & details
- Heating
- Forced air, Natural gas
- Cooling
- Central air conditioning
- Basement
- None
- Appliances
- Refrigerator, Dishwasher, Stove
- Exterior features
- Vinyl siding
- Lot features
- Crushed stone driveway
- Community features
- School Bus, Community Centre
- Architectural style
- Mobile Home
What would this home cost you?
Based on the $249,900 asking price at a 5.00% example rate, semi-annual compounding.
Renanza Realty Inc. can represent you on this property — send an enquiry to arrange a private viewing.
Listing courtesy of RE/MAX Escarpment Realty Inc., Grimsby.
The listing data displayed here is provided in part by the Canadian Real Estate Association (CREA) through its Data Distribution Facility (DDF®) and is drawn from Boards and Associations across Canada. Information is deemed reliable but is not guaranteed accurate by CREA. The listings are held by brokerages other than Renanza Realty unless otherwise noted.
The trademarks REALTOR®, REALTORS® and the REALTOR® logo are controlled by CREA and identify real estate professionals who are members of CREA. The trademarks MLS®, Multiple Listing Service® and the associated logos identify professional services rendered by REALTOR® members of CREA to effect the purchase, sale and lease of real estate as part of a cooperative selling system.