
4421 MALLORY Crescent
Okanagan Falls, British Columbia
MLS® 10405840
$649,000
- Status
- Active
- Property type
- House
- MLS® number
- 10405840
- Bedrooms
- 3
- Bathrooms
- 2
- Year built
- 1977
 1 / 79
Listing description
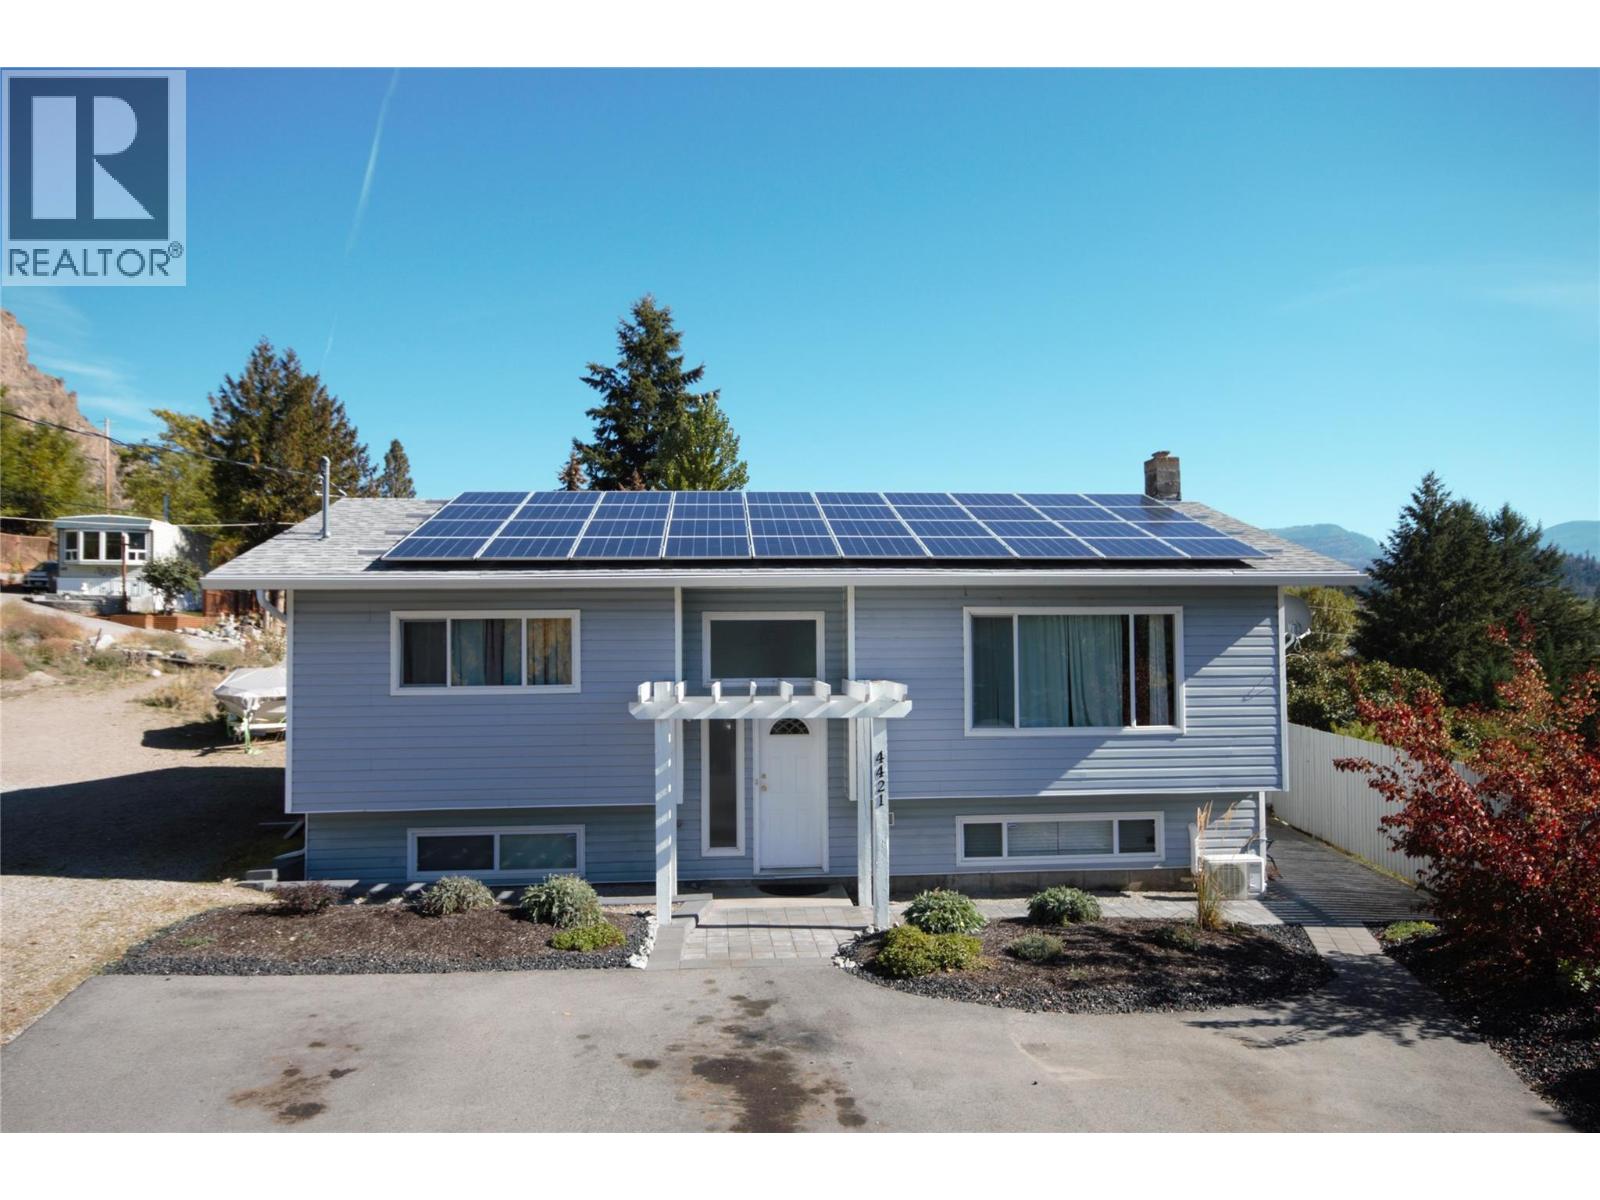
MOVE IN READY WITH SOLAR POWER, UPDATES & HEATED GARAGE! This beautifully updated 2 level home offers a flexible floorplan on a large lot. Featuring 3 bedrooms, 2 up, 1 down, a flex room with laundry, and a separate bachelor suite with its own entrance, full bathroom, fridge and stacked washer/dryer.
Ideal for extended family, with the option to easily add interior access from the main home. The extensive upgrades refreshed kitchen, updated bathrooms, waterproof vinyl plank flooring, ceramic tile, upgraded interior doors, mirrored closet doors, lighting, trim, fresh paint. Additional improvements include, electric furnace, A/C, Heat pump.
Outside, enjoy solar panels powering the home, a paved driveway, fenced backyard, irrigation, and beautiful views from the 16' x 12' covered deck off the dining room. The garage has been improved with concrete flooring, insulation and solar power. This property offers incredible flexibility, extensive updates and plenty of room to enjoy with little to no power bills!
Nothing left to do but move in and enjoy the low utility bills, garden, beaches and hiking trails.
Property summary
- MLS® number
- 10405840
- Property type
- Single Family
- Building type
- House
- Square footage
- 2,018 sq ft
- Title
- Freehold
- Land size
- 0.24 acres
- Built in
- 1977
- Annual property taxes
- $3,181.74
- Parking
- 1 space · Other, RV, Additional Parking
- Days on market
- 1 day
Features & details
- Heating
- Heat Pump, Forced air, Electric
- Cooling
- Central air conditioning, Heat Pump
- Basement
- Full
- Appliances
- Washer, Refrigerator, Dishwasher, Range, Dryer
- Exterior features
- Vinyl siding
- Lot features
- Cul-de-sac, Level lot, Private setting, One Balcony
- View
- Mountain view
What would this home cost you?
Based on the $649,000 asking price at a 5.00% example rate, semi-annual compounding.
Renanza Realty Inc. can represent you on this property — send an enquiry to arrange a private viewing.
Listing courtesy of RE/MAX Wine Capital Realty, Oliver.
The listing data displayed here is provided in part by the Canadian Real Estate Association (CREA) through its Data Distribution Facility (DDF®) and is drawn from Boards and Associations across Canada. Information is deemed reliable but is not guaranteed accurate by CREA. The listings are held by brokerages other than Renanza Realty unless otherwise noted.
The trademarks REALTOR®, REALTORS® and the REALTOR® logo are controlled by CREA and identify real estate professionals who are members of CREA. The trademarks MLS®, Multiple Listing Service® and the associated logos identify professional services rendered by REALTOR® members of CREA to effect the purchase, sale and lease of real estate as part of a cooperative selling system.