
442 SILVER BIRCH DRIVE
Tiny, Ontario
MLS® S13100612
$2,100,000
- Status
- Active
- Property type
- House
- MLS® number
- S13100612
- Bedrooms
- 4
- Bathrooms
- 3
- Year built
- —
 1 / 52
Listing description
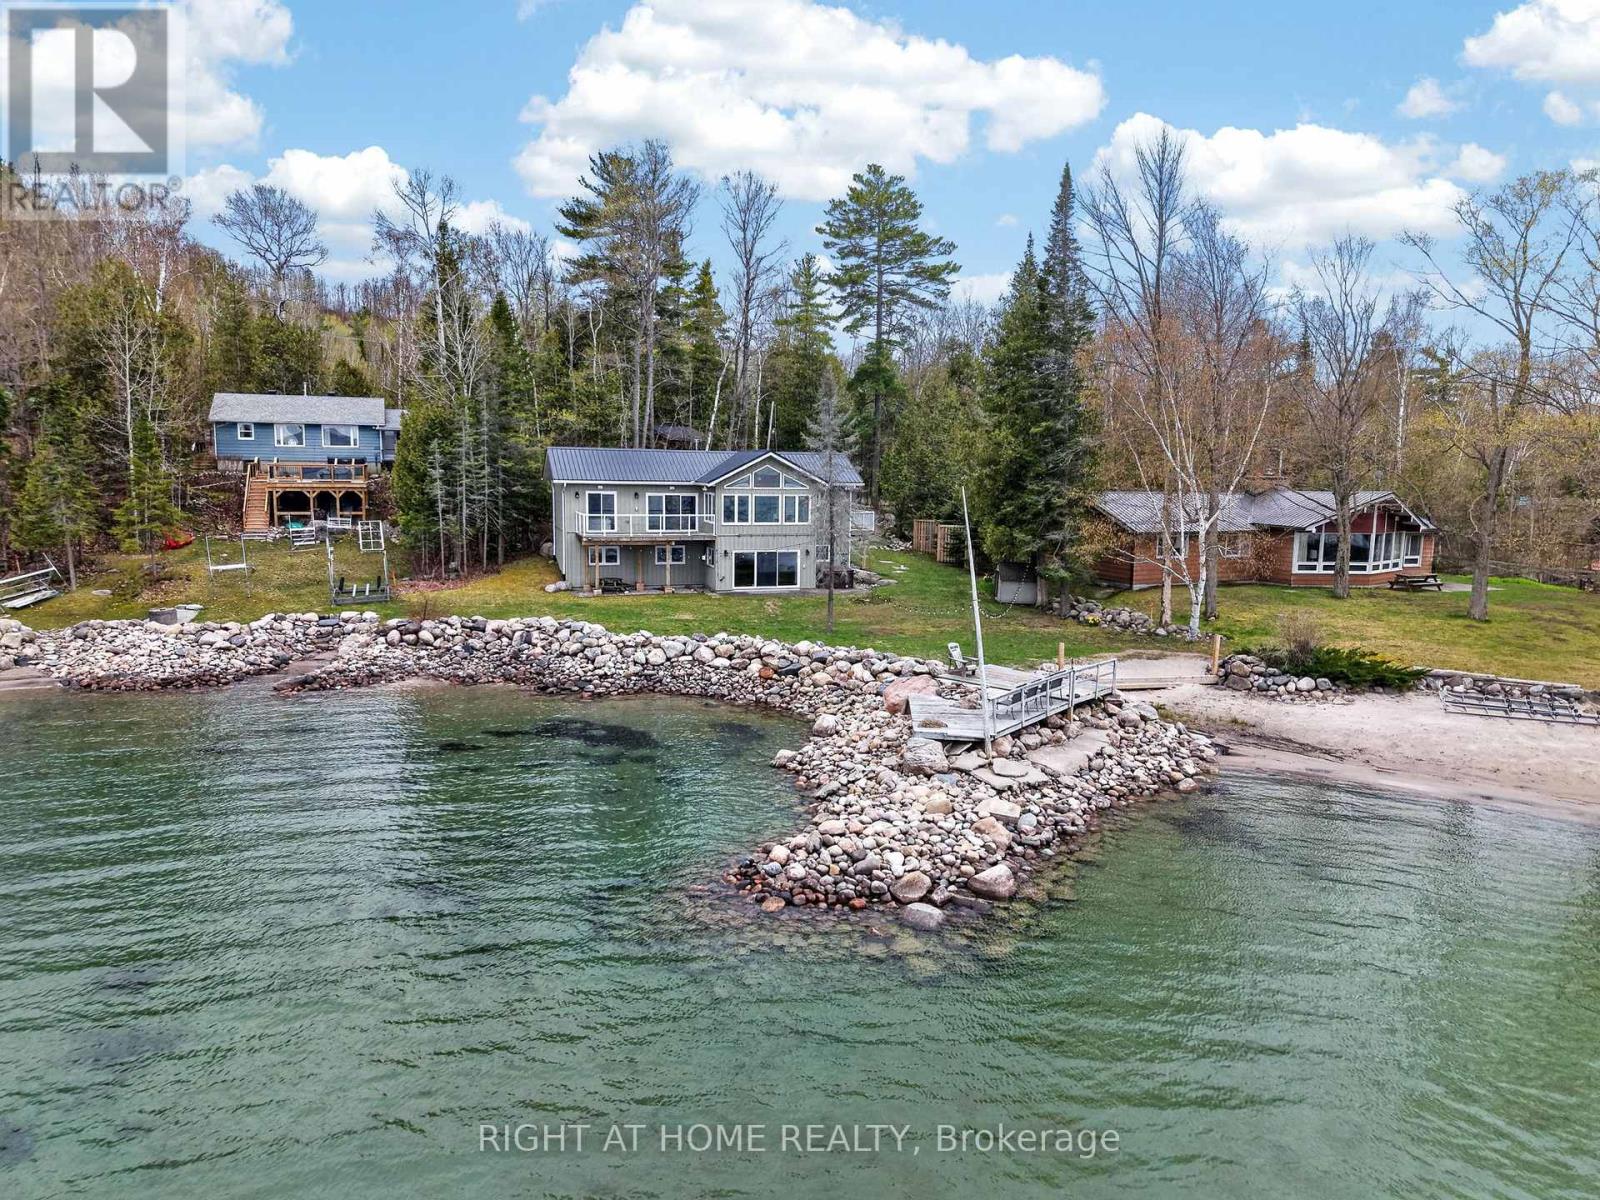
Welcome to "The Cove"-a place where relaxed waterfront living meets refined comfort. Built in 2013 and meticulously maintained, this inviting bungalow offers over 2,100 square feet of beautifully finished living space. Inside, you'll find sun-drenched rooms, thoughtful design, and a long list of upgrades that elevate both style and functionality.
Step outside and the lifestyle truly shines. The gently sloping, flat waterfront yard is perfect for everything from quiet afternoon lounging to lively family games. Down by the water, a solid break wall and private dock set the stage for effortless days on the bay-whether you're boating, swimming, or simply soaking it all in.
A shared sandy beach adds yet another layer of charm, ideal for barefoot summer days and evenings spent watching truly unforgettable sunsets. With its coveted northwestern exposure, this property delivers sweeping, year-round views across Georgian Bay, creating a peaceful, ever-changing backdrop in every season. And when adventure calls, you're just a quick 10-minute boat ride from the natural beauty of Beckwith Island and Giant's Tomb Island.
This is more than a home-it's a getaway, a gathering place, and a front-row seat to some of the best waterfront living Ontario has to offer.
Property summary
- MLS® number
- S13100612
- Property type
- Single Family
- Building type
- House
- Title
- Freehold
- Land size
- 111.1 x 243.2 FT
- Annual property taxes
- $6,565.00
- Parking
- 4 spaces · Garage, Carport
- Days on market
- 123 days
Features & details
- Heating
- Forced air, Natural gas
- Cooling
- Central air conditioning
- Basement
- Finished, Full, Walk out
- Appliances
- Washer, Refrigerator, Water softener, Hot Tub, Sauna, Gas stove(s), Dishwasher, Dryer, Microwave, Alarm System, Window Coverings, Water Heater
- Exterior features
- Wood
- Lot features
- Wooded area, Sauna
- Community features
- School Bus
- View
- Lake view, Direct Water View
- Waterfront
- Waterfront
- Architectural style
- Raised bungalow
What would this home cost you?
Based on the $2,100,000 asking price at a 5.00% example rate, semi-annual compounding.
Renanza Realty Inc. can represent you on this property — send an enquiry to arrange a private viewing.
Listing courtesy of RIGHT AT HOME REALTY, BARRIE.
The listing data displayed here is provided in part by the Canadian Real Estate Association (CREA) through its Data Distribution Facility (DDF®) and is drawn from Boards and Associations across Canada. Information is deemed reliable but is not guaranteed accurate by CREA. The listings are held by brokerages other than Renanza Realty unless otherwise noted.
The trademarks REALTOR®, REALTORS® and the REALTOR® logo are controlled by CREA and identify real estate professionals who are members of CREA. The trademarks MLS®, Multiple Listing Service® and the associated logos identify professional services rendered by REALTOR® members of CREA to effect the purchase, sale and lease of real estate as part of a cooperative selling system.