
442 BURDICK PLACE
London East (East H), Ontario
MLS® X13709188
$387,900
- Status
- Active
- Property type
- House
- MLS® number
- X13709188
- Bedrooms
- 3
- Bathrooms
- 1
- Year built
- —
 1 / 41
Listing description
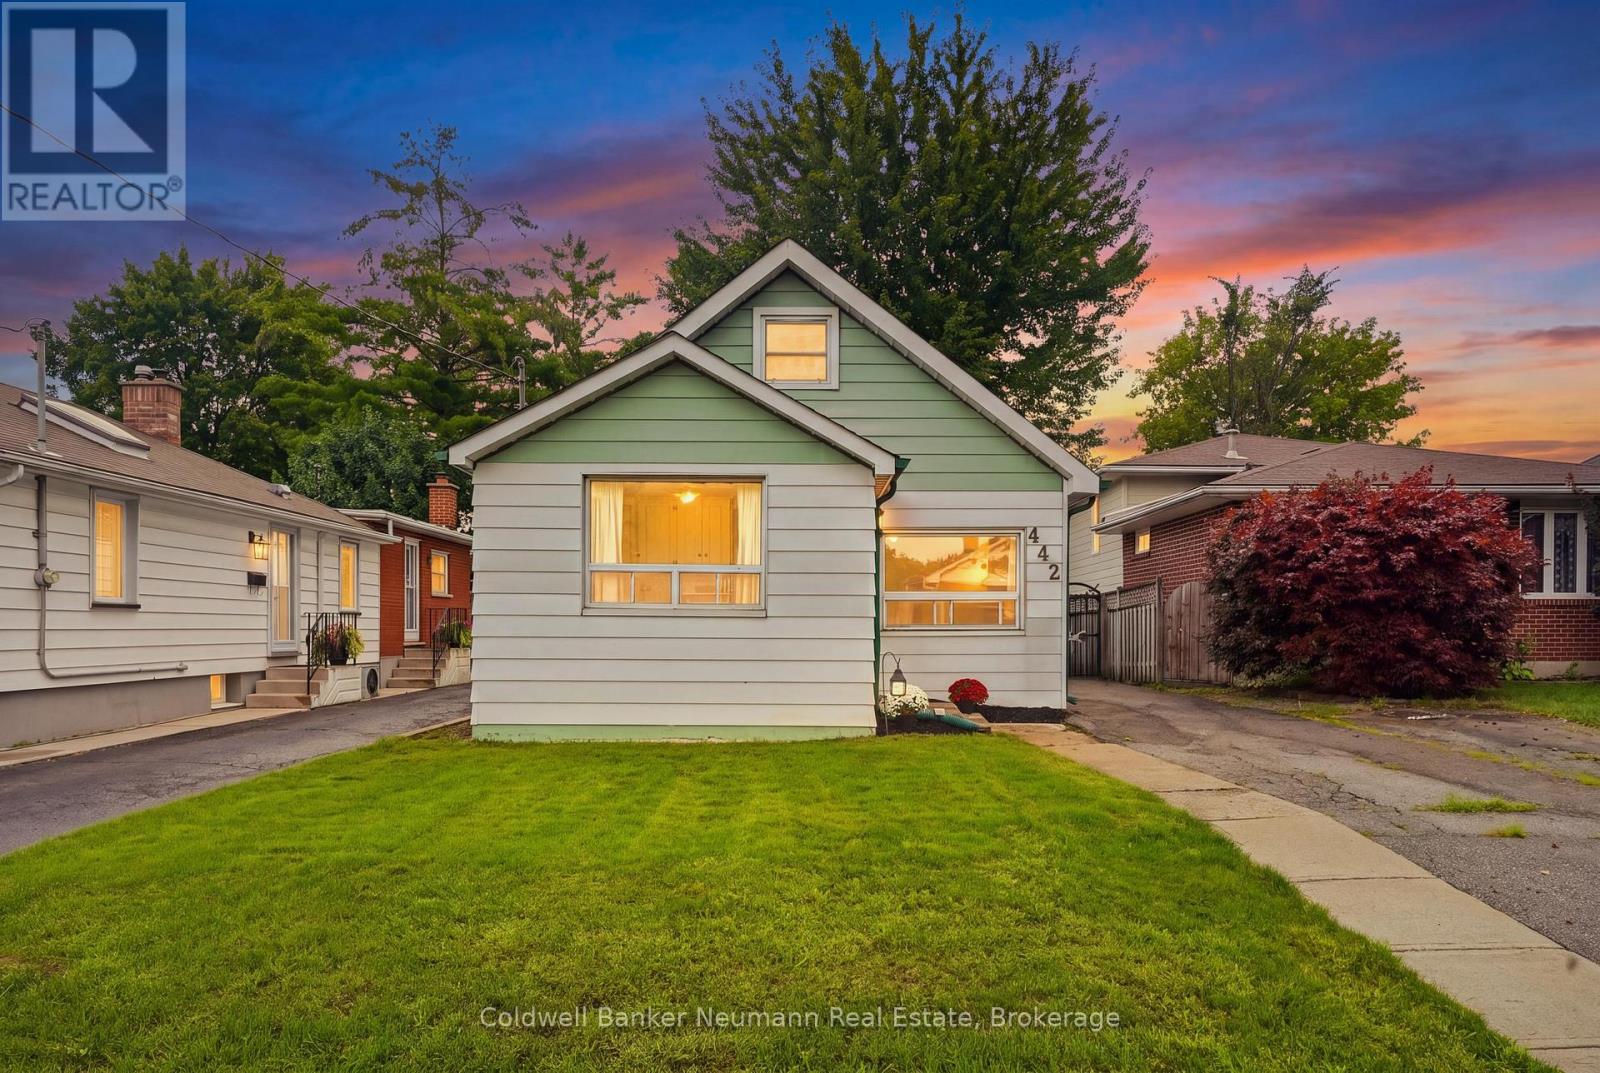
Welcome to 442 Burdick Place, a well-kept and cared for 3-bedroom, 1-bathroom home just over 1,000 square feet, tucked at the end of a quiet cul-de-sac in London East. This home offers a bright, functional layout with the primary bedroom on the main floor, including main floor laundry, plus a large living room that leads to a large dining and kitchen area, with a walkout to a deep, fully fenced backyard, perfect for entertaining or quiet evenings outside. Front-yard parking accommodates two vehicles.
Enjoy an unbeatable location just minutes to Fanshawe College, the Dundas Street retail corridor, and transit, with quick access to Highbury Avenue and the 401 for commuters, plus walking distance to Kiwanis Park, complete with a splash pad. Whether you're a first-time buyer or looking to downsize onto one level, this home checks the boxes. Don't miss your chance on this quiet, sought-after street.
Book your showing today EXTRA **Roof Replaced 2020**
Property summary
- MLS® number
- X13709188
- Property type
- Single Family
- Building type
- House
- Title
- Freehold
- Land size
- 30.1 x 124.8 FT
- Annual property taxes
- $2,028.00
- Parking
- 2 spaces · No Garage
- Days on market
- 16 days
Features & details
- Heating
- Forced air, Natural gas
- Basement
- Unfinished, Crawl space
- Appliances
- Washer, Refrigerator, Water meter, Dishwasher, Stove, Dryer, Microwave, Window Coverings, Water Heater
- Exterior features
- Aluminum siding
- Lot features
- Cul-de-sac
- View
- City view, View
What would this home cost you?
Based on the $387,900 asking price at a 5.00% example rate, semi-annual compounding.
Renanza Realty Inc. can represent you on this property — send an enquiry to arrange a private viewing.
Listing courtesy of Coldwell Banker Neumann Real Estate, GUELPH.
The listing data displayed here is provided in part by the Canadian Real Estate Association (CREA) through its Data Distribution Facility (DDF®) and is drawn from Boards and Associations across Canada. Information is deemed reliable but is not guaranteed accurate by CREA. The listings are held by brokerages other than Renanza Realty unless otherwise noted.
The trademarks REALTOR®, REALTORS® and the REALTOR® logo are controlled by CREA and identify real estate professionals who are members of CREA. The trademarks MLS®, Multiple Listing Service® and the associated logos identify professional services rendered by REALTOR® members of CREA to effect the purchase, sale and lease of real estate as part of a cooperative selling system.