
4415 46 Avenue
Rycroft, Alberta
MLS® A2347461
$275,000
- Status
- Active
- Property type
- House
- MLS® number
- A2347461
- Bedrooms
- 4
- Bathrooms
- 2
- Year built
- 1989
 1 / 50
Listing description
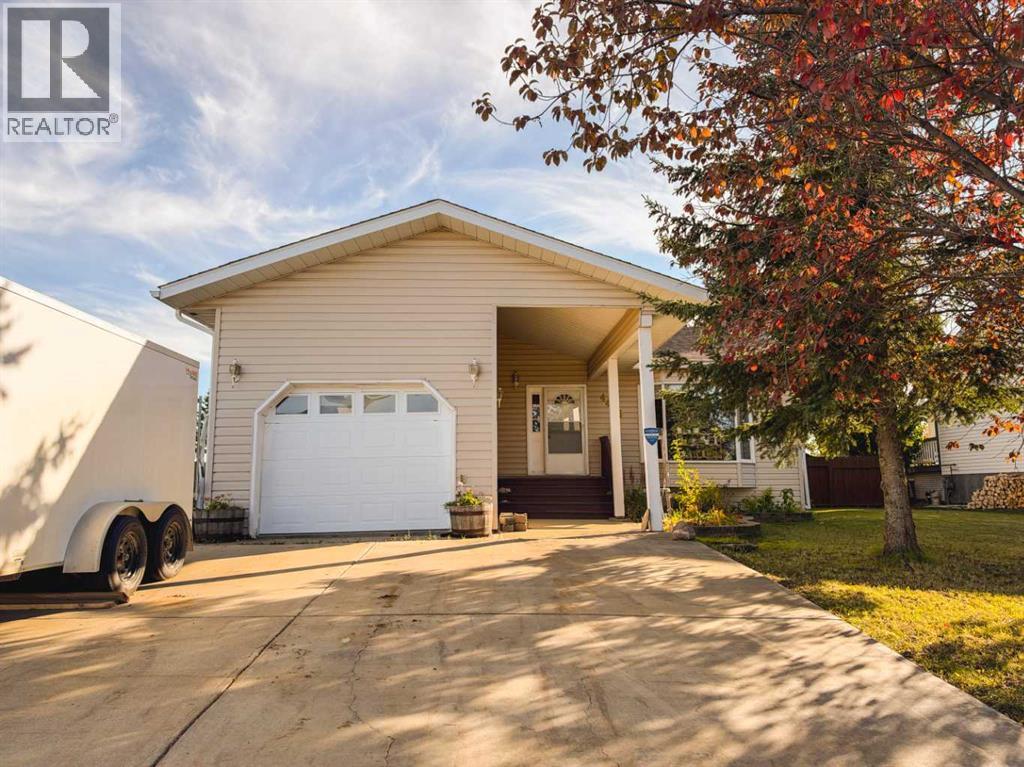
Welcome to this charming family home in the heart of Rycroft — where rural warmth meets community convenience. The home sits on a good-sized lot with mature trees and backs on to a park with playground. The property offers an ideal layout for multigenerational living or entertaining.
The home boasts 3 bedrooms and a 4-piece bath upstairs, plus a lower level that features a fourth bedroom, a 3-piece bath w/tub, and a spacious entertainment room with a dry bar. Add to that abundant storage throughout, and you’ve got a home designed for everyday life. The upper level is bright and welcoming, with a bay window in the living room, dining area with garden-door access to a covered composite deck, and oak cabinet kitchen that comes with fridge, stove and dishwasher, serves as the hub of the home.
Laundry room is conveniently located upstairs as well. Outside, the sun-drenched south-facing backyard includes a large sundeck that steps down toward the yard, where you’ll find raspberry bushes and a practical shed. Oversized parking pad and attached garage give you flexibility for vehicles or toys.
Inside, key updates include new tile flooring in the main living areas, fresh paint, a newer high-efficiency furnace, and newer shingles. The home also features a chimney from a past fireplace that offers the opportunity for possible future revival, if desired. Rycroft delivers a peaceful, community-spirit lifestyle while keeping you connected.
The village offers grocery, gas, local restaurants, convenience stores, and essential services. Outdoor recreation is right at your doorstep: enjoy nearby parks, the Rycroft Arena, Kin Park, and easy access to historic Dunvegan Provincial Park, just a short drive away. While rural, Rycroft is only 64km north of Grande Prairie, giving you access to full urban amenities within an hour’s drive.
This home strikes a rare balance: the tranquility and space of rural living, paired with strong bones, smart improvements, and ready access to community and nature. Don’t miss your chance to make it yours! Call to view today!
Property summary
- MLS® number
- A2347461
- Property type
- Single Family
- Building type
- House
- Square footage
- 1,400 sq ft
- Title
- Freehold
- Land size
- 7200 square feet
- Built in
- 1989
- Annual property taxes
- $3,301.41
- Parking
- 5 spaces · Attached Garage
- Days on market
- 9 days
Features & details
- Heating
- Forced air, Natural gas
- Cooling
- None
- Basement
- Finished, Full
- Flooring
- Tile, Laminate, Carpeted
- Appliances
- Refrigerator, Dishwasher, Stove, Washer & Dryer
- Exterior features
- Vinyl siding
- Lot features
- No neighbours behind
- Architectural style
- Bungalow
What would this home cost you?
Based on the $275,000 asking price at a 5.00% example rate, semi-annual compounding.
Renanza Realty Inc. can represent you on this property — send an enquiry to arrange a private viewing.
Listing courtesy of eXp Realty, Grande Prairie.
The listing data displayed here is provided in part by the Canadian Real Estate Association (CREA) through its Data Distribution Facility (DDF®) and is drawn from Boards and Associations across Canada. Information is deemed reliable but is not guaranteed accurate by CREA. The listings are held by brokerages other than Renanza Realty unless otherwise noted.
The trademarks REALTOR®, REALTORS® and the REALTOR® logo are controlled by CREA and identify real estate professionals who are members of CREA. The trademarks MLS®, Multiple Listing Service® and the associated logos identify professional services rendered by REALTOR® members of CREA to effect the purchase, sale and lease of real estate as part of a cooperative selling system.