
4415, 14645 6 Street SW
Calgary, Alberta
MLS® A2345020
$405,000
- Status
- Active
- Property type
- House
- MLS® number
- A2345020
- Bedrooms
- 2
- Bathrooms
- 2
- Year built
- 1999
 1 / 25
Listing description
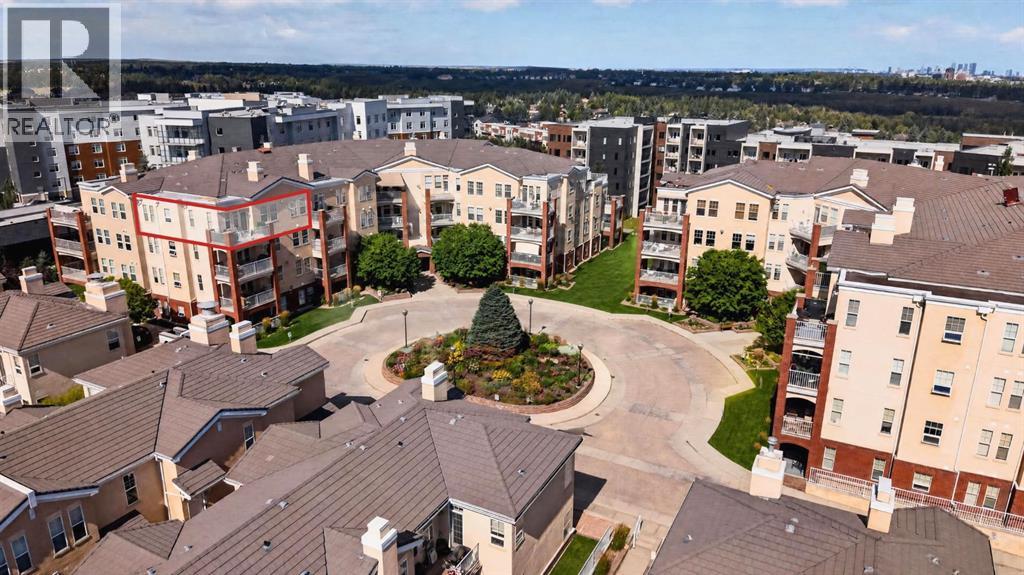
Welcome to one of the most exceptional opportunities to come to market in this highly sought-after complex in a very long time! This PREMIUM TOP-FLOOR CORNER UNIT offers an ideal combination of privacy, natural light (12 windows in total), expansive east- and south-facing views, and an impressive TWO TITLED PARKING stalls, including one oversized stall located directly beside the elevator—(he best stall in the entire complex) Meticulously maintained and showing a true 10/10, this spacious two-bedroom, two-bathroom home has been thoughtfully updated and is truly move-in ready. The beautifully renovated kitchen features quartz countertops, a stylish new backsplash, updated cabinetry, stainless steel appliances, and an abundance of counter space, including room for two stools at the island.
The exceptionally bright living room is highlighted by a cozy gas fireplace, while the adjoining dining area benefits from the additional windows unique to this corner location, creating a bright and inviting space perfect for entertaining. Step outside onto the large balcony and take in the incredible east- and south-facing views while enjoying your morning coffee or evening glass of wine. The balcony is equipped with an automatic awning, providing shade and comfort when needed and intelligently retracting when wind is detected.
The well designed layout places the two bedrooms at opposite ends of the unit, providing excellent privacy for both residents and guests. The generous primary bedroom features a custom wall storage system that beautifully complements the walk-in closet, while the spotless ensuite offers a large vanity and impressive double walk-in shower. At the opposite end of the home, the spacious second bedroom includes its own closet organizer and is conveniently positioned next to the second full bathroom.
Near the entrance, the oversized laundry/storage room provides an incredible amount of additional storage—an increasingly valuable feature that makes everyday livin g that much easier. Residents also enjoy access to two fantastic party rooms, providing plenty of space to gather with friends and family, enjoy a game of pool, play cards, or prepare a meal in the fully equipped kitchen. Guest suites are also available for visiting friends and family.
The heated underground parkade adds even more convenience with an assigned storage unit, fully equipped car wash and vacuum system, and dedicated bike racks. AMENITIES GALORE! Residents have access to a gym, two woodworking shops, a second lounge, and even a wine-making room.
It is rare for a unit offering this combination of top-floor positioning, corner-unit privacy, exceptional natural light, expansive views, two parking stalls, and this level of care and updating to become available. This is a truly special opportunity to secure one of the standout homes this complex has to offer.
Property summary
- MLS® number
- A2345020
- Property type
- Single Family
- Building type
- Apartment
- Square footage
- 1,209 sq ft
- Title
- Condo/Strata
- Built in
- 1999
- Annual property taxes
- $2,560.00
- Parking
- 2 spaces · Underground
- Days on market
- 4 days
Features & details
- Heating
- Baseboard heaters
- Cooling
- None
- Flooring
- Hardwood
- Appliances
- Washer, Refrigerator, Dishwasher, Stove, Dryer, Microwave Range Hood Combo, Window Coverings
- Exterior features
- Stucco
- Lot features
- Elevator, Guest Suite, Gas BBQ Hookup, Parking
- Community features
- Pets not Allowed
- Maintenance fee
- $736.17 / Monthly
What would this home cost you?
Based on the $405,000 asking price at a 5.00% example rate, semi-annual compounding.
Renanza Realty Inc. can represent you on this property — send an enquiry to arrange a private viewing.
Listing courtesy of LPT Realty, Calgary.
The listing data displayed here is provided in part by the Canadian Real Estate Association (CREA) through its Data Distribution Facility (DDF®) and is drawn from Boards and Associations across Canada. Information is deemed reliable but is not guaranteed accurate by CREA. The listings are held by brokerages other than Renanza Realty unless otherwise noted.
The trademarks REALTOR®, REALTORS® and the REALTOR® logo are controlled by CREA and identify real estate professionals who are members of CREA. The trademarks MLS®, Multiple Listing Service® and the associated logos identify professional services rendered by REALTOR® members of CREA to effect the purchase, sale and lease of real estate as part of a cooperative selling system.