
4412 - 488 UNIVERSITY AVENUE
Toronto (Kensington-Chinatown), Ontario
MLS® C14091514
$699,000
- Status
- Active
- Property type
- House
- MLS® number
- C14091514
- Bedrooms
- 2
- Bathrooms
- 1
- Year built
- —
 1 / 37
Listing description
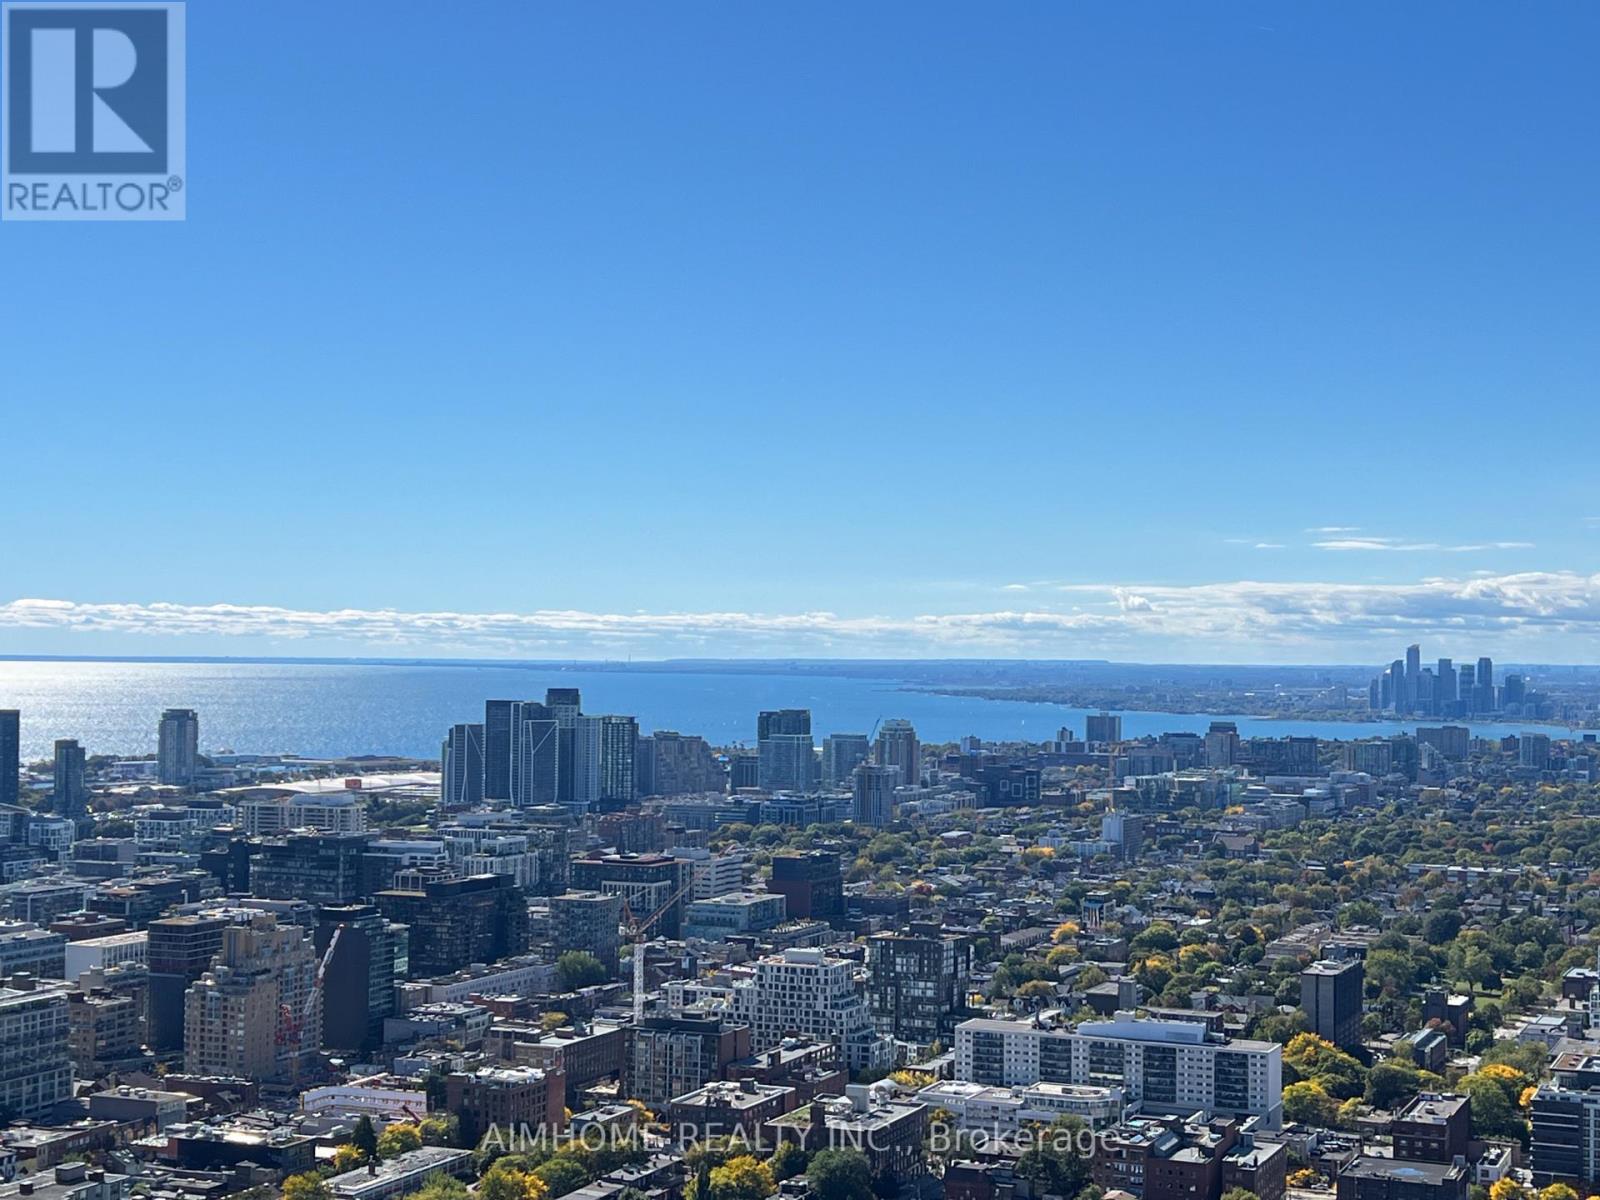
Welcome to the luxurious 488 University Ave! This spacious 1 Bedroom plus Den suite with unobstructed city and lake/CN tower views. Enjoy 9-ft ceilings, floor-to-ceiling windows, living room walk out to large balcony, upgraded all wide-plank laminate flooring throughout.
Modern High End Cabinet W/ Integrated and Built-In Appliances, upgraded Built-In Wine Cellar. Marble Counter Top Illuminated By Hidden Under-Cabinet LED Light Strips, Pot Lights Over Kitchen. Designed Closet Organizer In Primary Bedroom's Walk-In Closet, and a spa-inspired bathroom with high end finishes, Selected Freestanding Tub & Frameless Glass Door Shower In 4 Pcs Ensuite Bath.
Good Sized Den W/ Frosted Glass Sliding Door. This separate den is ideal as a home office or second bedroom. Residents enjoy premium amenities including a sky lobby, indoor pool, hot tub, fitness centre, terrace, and 24-hour concierge.
Direct access to TTC/Subway and steps to hospitals, U of T, OCAD, AGO, Eaton Centre, the Financial District, Entertainment District, Chinatown, and more.
Property summary
- MLS® number
- C14091514
- Property type
- Single Family
- Building type
- Apartment
- Title
- Condo/Strata
- Annual property taxes
- $3,690.77
- Parking
- Garage, Underground
- Days on market
- 2 days
Features & details
- Heating
- Forced air, Natural gas
- Cooling
- Central air conditioning
- Basement
- None
- Appliances
- Washer, Refrigerator, Dishwasher, Oven, Dryer, Microwave, Hood Fan, Window Coverings
- Exterior features
- Concrete
- Lot features
- Balcony, Carpet Free
- Community features
- Pets Allowed With Restrictions
- Pool
- Indoor pool
- Maintenance fee
- $574.28 / Monthly
What would this home cost you?
Based on the $699,000 asking price at a 5.00% example rate, semi-annual compounding.
Renanza Realty Inc. can represent you on this property — send an enquiry to arrange a private viewing.
Listing courtesy of AIMHOME REALTY INC., MARKHAM.
The listing data displayed here is provided in part by the Canadian Real Estate Association (CREA) through its Data Distribution Facility (DDF®) and is drawn from Boards and Associations across Canada. Information is deemed reliable but is not guaranteed accurate by CREA. The listings are held by brokerages other than Renanza Realty unless otherwise noted.
The trademarks REALTOR®, REALTORS® and the REALTOR® logo are controlled by CREA and identify real estate professionals who are members of CREA. The trademarks MLS®, Multiple Listing Service® and the associated logos identify professional services rendered by REALTOR® members of CREA to effect the purchase, sale and lease of real estate as part of a cooperative selling system.