
4412 45 Avenue
Sylvan Lake, Alberta
MLS® A2340078
$409,900
- Status
- Active
- Property type
- House
- MLS® number
- A2340078
- Bedrooms
- 4
- Bathrooms
- 2
- Year built
- 1978
 1 / 45
Listing description
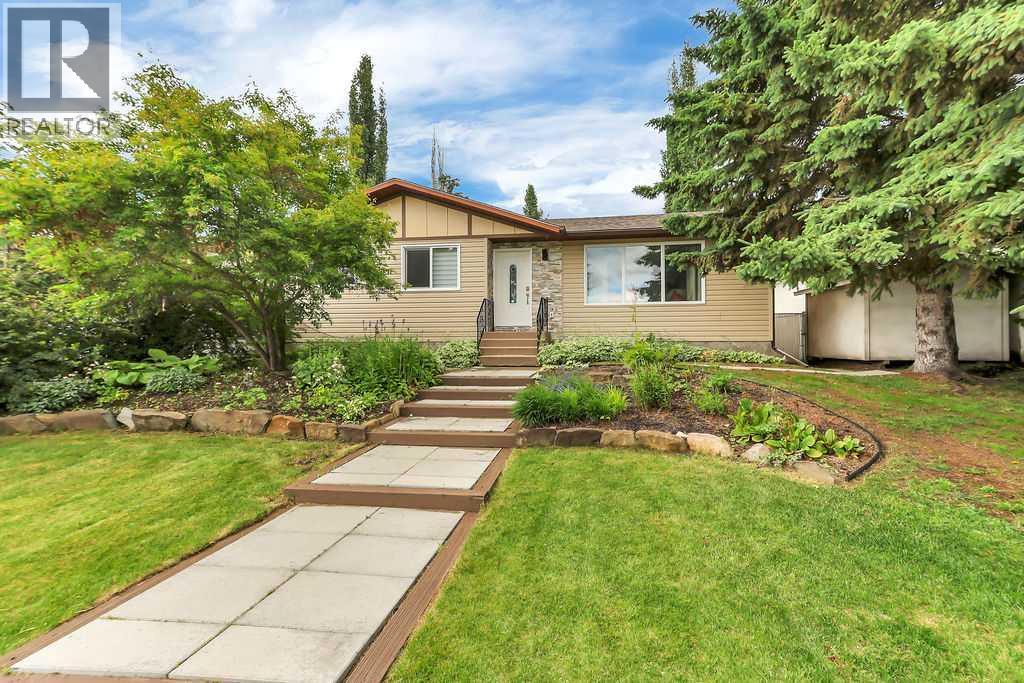
FULLY DEVELOPED 4 BEDROOM, 2 BATHROOM BUNGALOW ~ SUNNY SOUTH FACING BACKYARD ~ DETACHED GARAGE & REAR PARKING PAD ~ Pride of ownership is evident in this well cared for, updated home ~ Mature landscaping with tiered garden beds creates eye catching curb appeal ~ Open concept main floor layout complemented by vinyl plank flooring ~ The living room features a large picture window that overlooks the front yard and allows for natural light to fill the space ~ Formal dining room just off the living room has a chandelier and French doors that lead to the deck and backyard ~ The updated kitchen offers an abundance of stylish two toned cabinets, ample stone counter space, full tile backsplash, large window above the sink, corner pantry and opens to an eat-in dining space ~ The spacious primary bedroom can easily accommodate a king size bed plus multiple pieces of furniture ~ 4 piece main bathroom ~ Second main floor bedroom is also a generous size with ample closet space ~ The fully finished basement offers a huge family room, 2 large bedrooms, an oversized 3 piece bathroom with a walk-in shower and linen closet, laundry and ample space for storage ~ The sunny south facing backyard is fully fenced with back alley access, has mature landscaping, tons of grassy yard space and a fire pit ~ 30' L x 16" W detached garage plus a large parking pad ~ Excellent location, close to multiple schools, parks, walking trails and shopping with easy access to all other amenities
Property summary
- MLS® number
- A2340078
- Property type
- Single Family
- Building type
- House
- Square footage
- 1,087 sq ft
- Title
- Freehold
- Land size
- 6240 square feet
- Built in
- 1978
- Annual property taxes
- $2,939.00
- Parking
- 3 spaces · Detached Garage
- Days on market
- 11 days
Features & details
- Heating
- Forced air, Natural gas
- Cooling
- None
- Basement
- Finished, Full
- Flooring
- Tile, Carpeted, Vinyl Plank
- Appliances
- Washer, Refrigerator, Dishwasher, Stove, Dryer, Microwave, See remarks
- Exterior features
- Vinyl siding
- Lot features
- Back lane, PVC window
- Architectural style
- Bungalow
What would this home cost you?
Based on the $409,900 asking price at a 5.00% example rate, semi-annual compounding.
Renanza Realty Inc. can represent you on this property — send an enquiry to arrange a private viewing.
Listing courtesy of Lime Green Realty Central, Red Deer.
The listing data displayed here is provided in part by the Canadian Real Estate Association (CREA) through its Data Distribution Facility (DDF®) and is drawn from Boards and Associations across Canada. Information is deemed reliable but is not guaranteed accurate by CREA. The listings are held by brokerages other than Renanza Realty unless otherwise noted.
The trademarks REALTOR®, REALTORS® and the REALTOR® logo are controlled by CREA and identify real estate professionals who are members of CREA. The trademarks MLS®, Multiple Listing Service® and the associated logos identify professional services rendered by REALTOR® members of CREA to effect the purchase, sale and lease of real estate as part of a cooperative selling system.