
441 Hummingbird Avenue
Vernon, British Columbia
MLS® 10380893
$399,000
- Status
- Active
- Property type
- House
- MLS® number
- 10380893
- Bedrooms
- 3
- Bathrooms
- 2
- Year built
- 1993
 1 / 56
Listing description
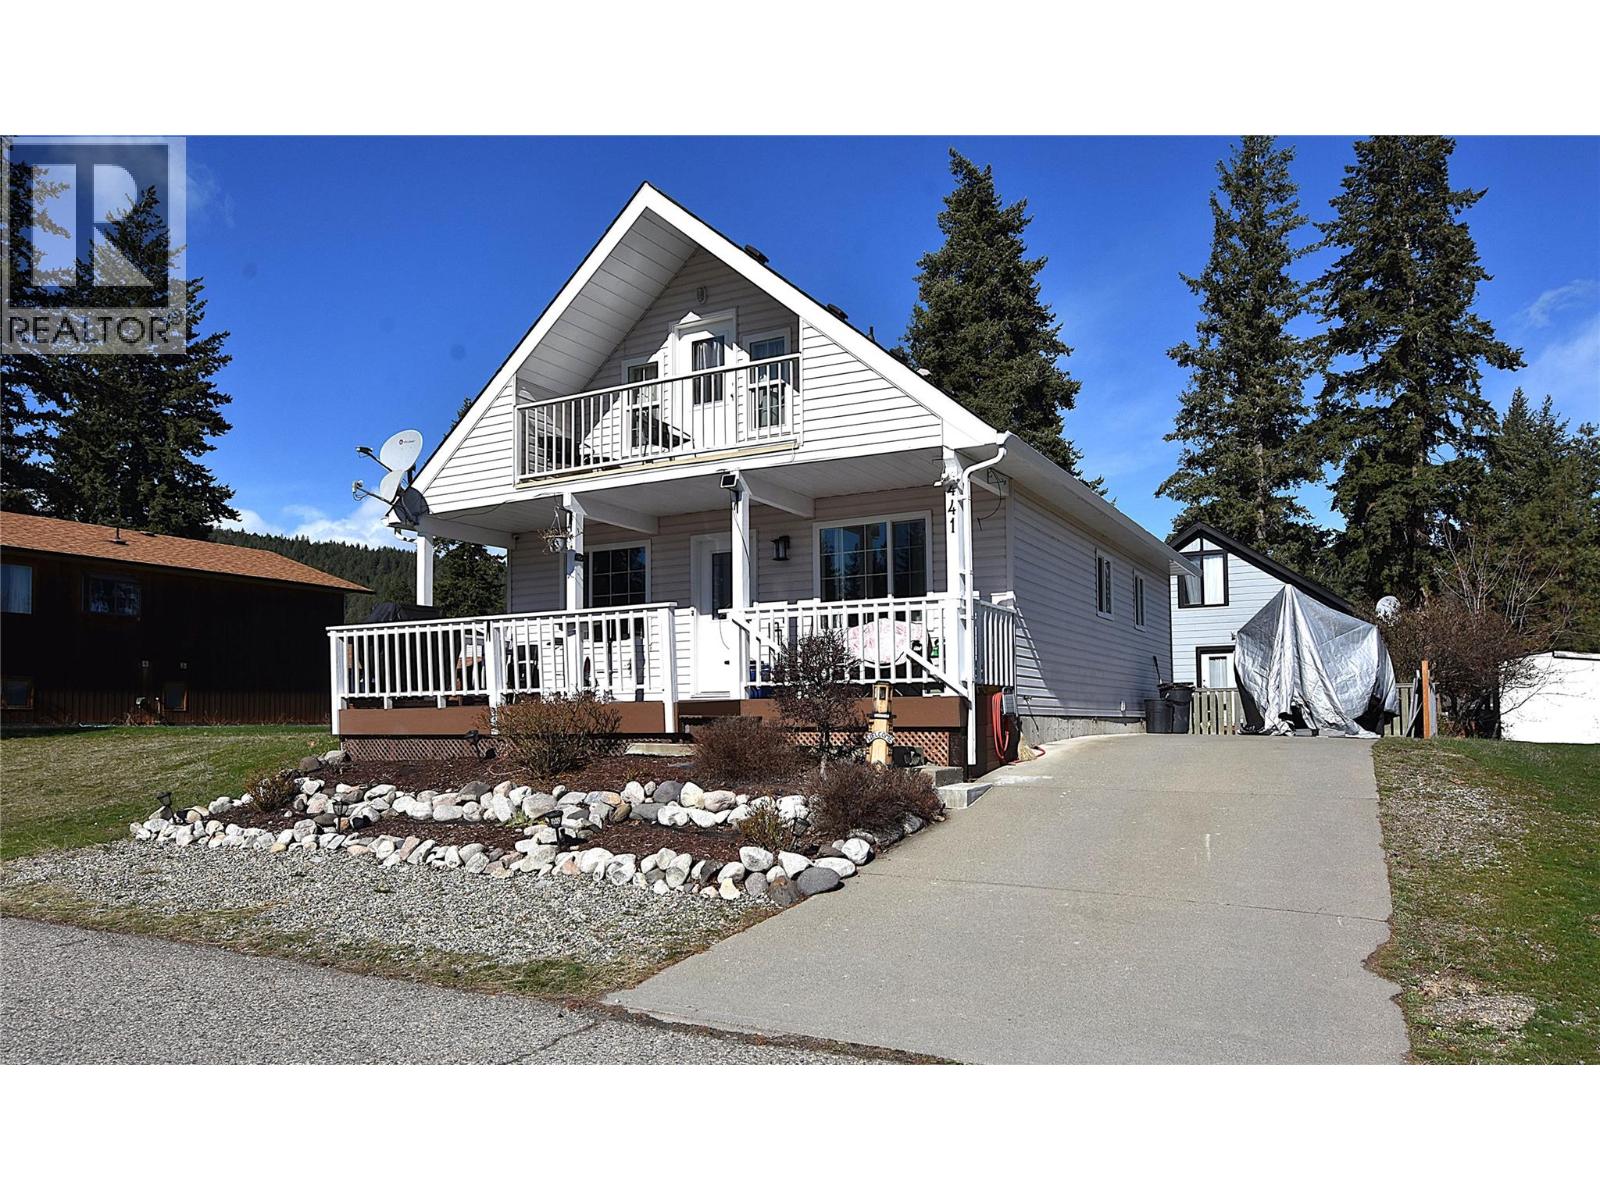
An incredibly affordable opportunity to enjoy Okanagan living with easy access to Okanagan Lake! This immaculate and well-maintained 3-bedroom, 2-bathroom home, built in 1994, is just a short walk to the beach and private boat launch. Extensively updated over the past 5 years, this home features a modernized kitchen with modern stainless steel appliances, energy-efficient windows, updated main floor bathroom, refreshed upper bathroom vanity, stylish vinyl plank flooring, and a heat pump for efficient heating and cooling.
The front deck has been expanded and updated—perfect for relaxing outdoors—and a new storage shed adds extra convenience. The bright, open-concept main living area offers a welcoming space for everyday living and entertaining. Downstairs, the full unfinished basement provides excellent potential for future development.
Upstairs, you’ll find two bedrooms and a 3-piece bathroom, while the fenced backyard offers space for pets or family. There’s also ample room to park your RV or boat right on the driveway. The lease is fully PAID IN FULL until 2043, and annual utilities—including water, sewer, garbage, and road maintenance—are currently just $980 per year, making this an exceptionally cost-effective option.
Residents enjoy shared access to over 2,000 feet of prime Okanagan Lake shoreline, including a private boat launch—perfect for embracing the Okanagan lifestyle.
Property summary
- MLS® number
- 10380893
- Property type
- Single Family
- Building type
- House
- Square footage
- 1,227 sq ft
- Title
- Leasehold
- Built in
- 1993
- Annual property taxes
- $972.45
- Parking
- 2 spaces · RV
- Days on market
- 155 days
Features & details
- Heating
- Heat Pump, Baseboard heaters, Forced air, Electric
- Cooling
- Heat Pump
- Basement
- Full
- Flooring
- Carpeted, Vinyl
- Appliances
- Refrigerator, Range - Electric, Dishwasher, Microwave, Washer & Dryer
- Exterior features
- Vinyl siding
- Lot features
- Two Balconies
- Community features
- Rentals Allowed With Restrictions
- View
- Mountain view, View (panoramic)
- Architectural style
- Ranch
What would this home cost you?
Based on the $399,000 asking price at a 5.00% example rate, semi-annual compounding.
Renanza Realty Inc. can represent you on this property — send an enquiry to arrange a private viewing.
Listing courtesy of RE/MAX Vernon, Vernon.
The listing data displayed here is provided in part by the Canadian Real Estate Association (CREA) through its Data Distribution Facility (DDF®) and is drawn from Boards and Associations across Canada. Information is deemed reliable but is not guaranteed accurate by CREA. The listings are held by brokerages other than Renanza Realty unless otherwise noted.
The trademarks REALTOR®, REALTORS® and the REALTOR® logo are controlled by CREA and identify real estate professionals who are members of CREA. The trademarks MLS®, Multiple Listing Service® and the associated logos identify professional services rendered by REALTOR® members of CREA to effect the purchase, sale and lease of real estate as part of a cooperative selling system.