
441 DELAWARE AVENUE
Toronto (Dovercourt-Wallace Emerson-Junction), Ontario
MLS® W14080462
$1,299,999
- Status
- Active
- Property type
- House
- MLS® number
- W14080462
- Bedrooms
- 5
- Bathrooms
- 2
- Year built
- —
 1 / 35
Listing description
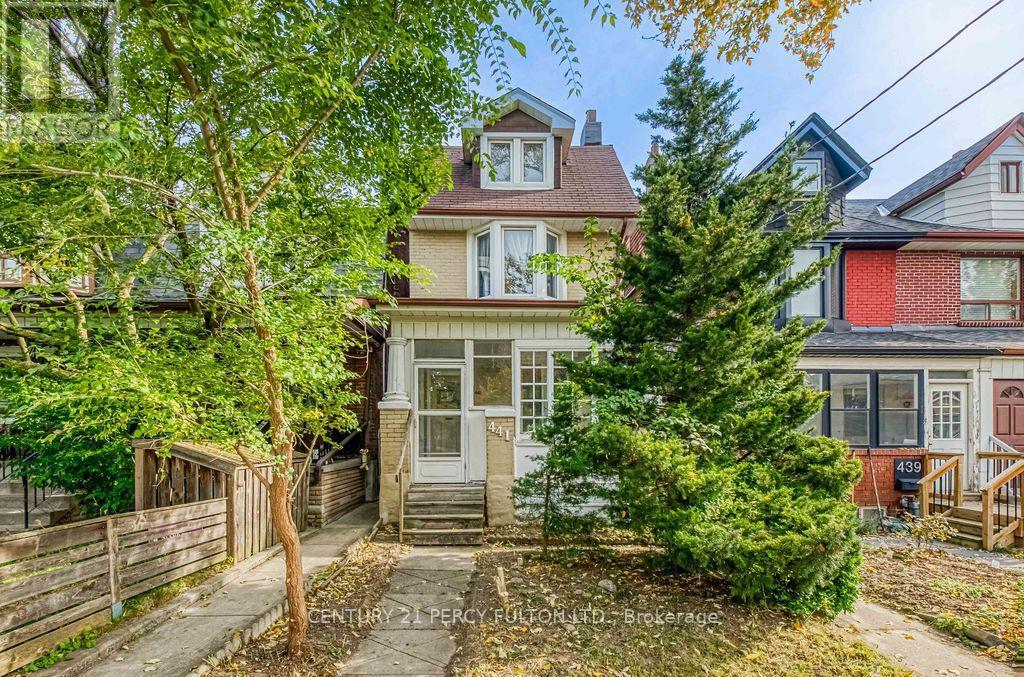
Bring your vision to 441 Delaware Avenue a character-filled 1912 home offering generous space and an opportunity to make it your own in Toronto's vibrant Dovercourt neighbourhood. With five bedrooms, two bathrooms, and over 2,000 sq. ft.
of total living space, this home retains its original hardwood flooring and classic pre-war charm. Windows have been updated, and the knob-and-tube wiring has been removed. Enjoy an enclosed patio, a backyard deck for outdoor gatherings, and a two-car garage accessed from the laneway.
The garage also presents an opportunity to explore a future laneway suite conversion or redevelopment, subject to zoning, site feasibility, and municipal approvals. A bachelor basement apartment with a separate backyard entrance is currently tenanted at $1,400 per month, offering an existing rental income stream. Set on a quiet residential street with a strong sense of community, the home offers convenient access to the Bloor Ossington and Dupont Ossington corridors.
Nearby parks include Dovercourt Park, Garrison Creek Park, and Bartlett Parkette, with Christie Pits and Dufferin Grove Park also in the surrounding area. Neighbourhood cafés, restaurants, grocery stores, independent shops, Dufferin Mall, and public transit round out the appeal. An opportunity to bring new life to a classic Toronto home with spacious interiors, outdoor space, laneway parking, existing rental income, and potential for the future.
Property summary
- MLS® number
- W14080462
- Property type
- Single Family
- Building type
- House
- Title
- Freehold
- Land size
- 18 x 125 FT
- Annual property taxes
- $6,345.66
- Parking
- 2 spaces · Detached Garage, Garage
- Days on market
- 2 days
Features & details
- Heating
- Forced air, Natural gas
- Cooling
- Central air conditioning
- Basement
- Apartment in basement, Separate entrance, N/A, N/A
- Flooring
- Hardwood
- Appliances
- Washer, Dryer
- Exterior features
- Brick, Aluminum siding
What would this home cost you?
Based on the $1,299,999 asking price at a 5.00% example rate, semi-annual compounding.
Renanza Realty Inc. can represent you on this property — send an enquiry to arrange a private viewing.
Listing courtesy of CENTURY 21 PERCY FULTON LTD., TORONTO.
The listing data displayed here is provided in part by the Canadian Real Estate Association (CREA) through its Data Distribution Facility (DDF®) and is drawn from Boards and Associations across Canada. Information is deemed reliable but is not guaranteed accurate by CREA. The listings are held by brokerages other than Renanza Realty unless otherwise noted.
The trademarks REALTOR®, REALTORS® and the REALTOR® logo are controlled by CREA and identify real estate professionals who are members of CREA. The trademarks MLS®, Multiple Listing Service® and the associated logos identify professional services rendered by REALTOR® members of CREA to effect the purchase, sale and lease of real estate as part of a cooperative selling system.