
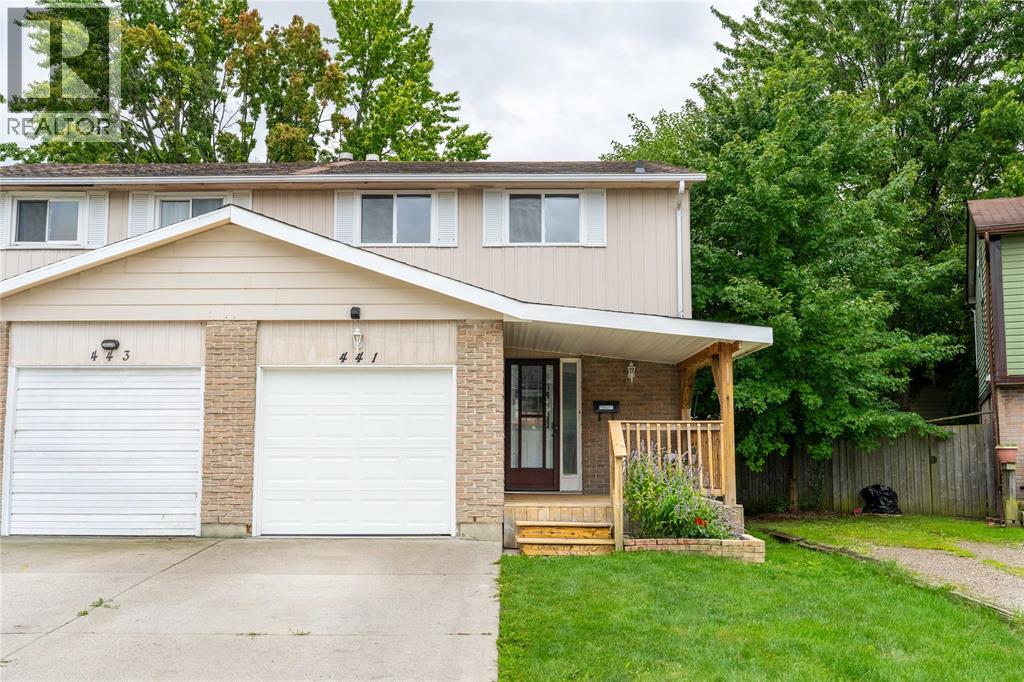
441 CARDIFF PLACE
Sarnia, Ontario
MLS® 26020815
$334,250
- Status
- Active
- Property type
- House
- MLS® number
- 26020815
- Bedrooms
- 4
- Bathrooms
- 2
- Year built
- 1976
 1 / 34
Listing description
WELCOME TO THIS STANDOUT END UNIT TOWNHOUSE LOCATED IN THE HIGHLY SOUGHT-AFTER CARDIFF ACRES NEIGHBORHOOD. THIS PROPERTY IS AN EXCELLENT OPPORTUNITY FOR LARGE FAMILIES AND INVESTORS ALIKE, OFFERING PROXIMITY TO SHOPPING, COMMUNITY FACILITIES, ENJOY BEING WITHIN WALKING DISTANCE OF GREAT LAKES SECONDAY SCHOOL, THE YMCA, PUBLIC TRANSIT, AND LAMBTON COLLEGE. THE INTERIOR FEATURES SUN-FILLED, OPEN LIVING AREAS, AN UPDATED KITCHEN, AND MODERNIZED BATHROOMS.
THE UPPER LEVEL INCLUDES FOUR SPACIOUS BEDROOMS, WHILE THE LOWER LEVEL FEATURES A RECROOM OR A TEENAGERS' OASIS, ALONG WITH ADDITIONAL STORAGE. ENJOY THE EXCEPTIONAL BACK DECK FOR OUTDOOR ENTERTAINING AND A LOVELY FRONT DECK FOR LEISURE AND ENJOYING NORTHERN SUNSETS. KEY MECHANICAL UPDATES FOR PEACE OF MIND INCLUDE: NEWER ROOF, A NEW ELECTRICAL PANEL, A NATURAL FORCED-AIR GAS FURNACE, A NEWER CENTRAL AIR CONDITIONING UNIT, AND A RENTAL HOT WATER TANK.
ADDITIONALLY, THE ATTACHED GARAGE CAN SERVE AS WINTER CAR STORAGE OR BE CONVERTED INTO AN ADDITIONAL BEDROOM.
Property summary
- MLS® number
- 26020815
- Property type
- Single Family
- Building type
- House
- Title
- Freehold
- Land size
- 25 X 100
- Built in
- 1976
- Parking
- Garage, Other, Inside Entry
- Days on market
- 10 days
Features & details
- Heating
- Forced air, Natural gas, Furnace
- Cooling
- Central air conditioning
- Flooring
- Laminate, Carpeted, Ceramic/Porcelain
- Exterior features
- Brick, Aluminum/Vinyl
- Lot features
- Cul-de-sac, Concrete Driveway
What would this home cost you?
Based on the $334,250 asking price at a 5.00% example rate, semi-annual compounding.
Renanza Realty Inc. can represent you on this property — send an enquiry to arrange a private viewing.
Listing courtesy of Coldwell Banker Southwest Realty, Sarnia.
The listing data displayed here is provided in part by the Canadian Real Estate Association (CREA) through its Data Distribution Facility (DDF®) and is drawn from Boards and Associations across Canada. Information is deemed reliable but is not guaranteed accurate by CREA. The listings are held by brokerages other than Renanza Realty unless otherwise noted.
The trademarks REALTOR®, REALTORS® and the REALTOR® logo are controlled by CREA and identify real estate professionals who are members of CREA. The trademarks MLS®, Multiple Listing Service® and the associated logos identify professional services rendered by REALTOR® members of CREA to effect the purchase, sale and lease of real estate as part of a cooperative selling system.