
44070 TALBOT STREET
Central Elgin, Ontario
MLS® X13781916
$614,900
- Status
- Active
- Property type
- House
- MLS® number
- X13781916
- Bedrooms
- 3
- Bathrooms
- 1
- Year built
- —
 1 / 43
Listing description
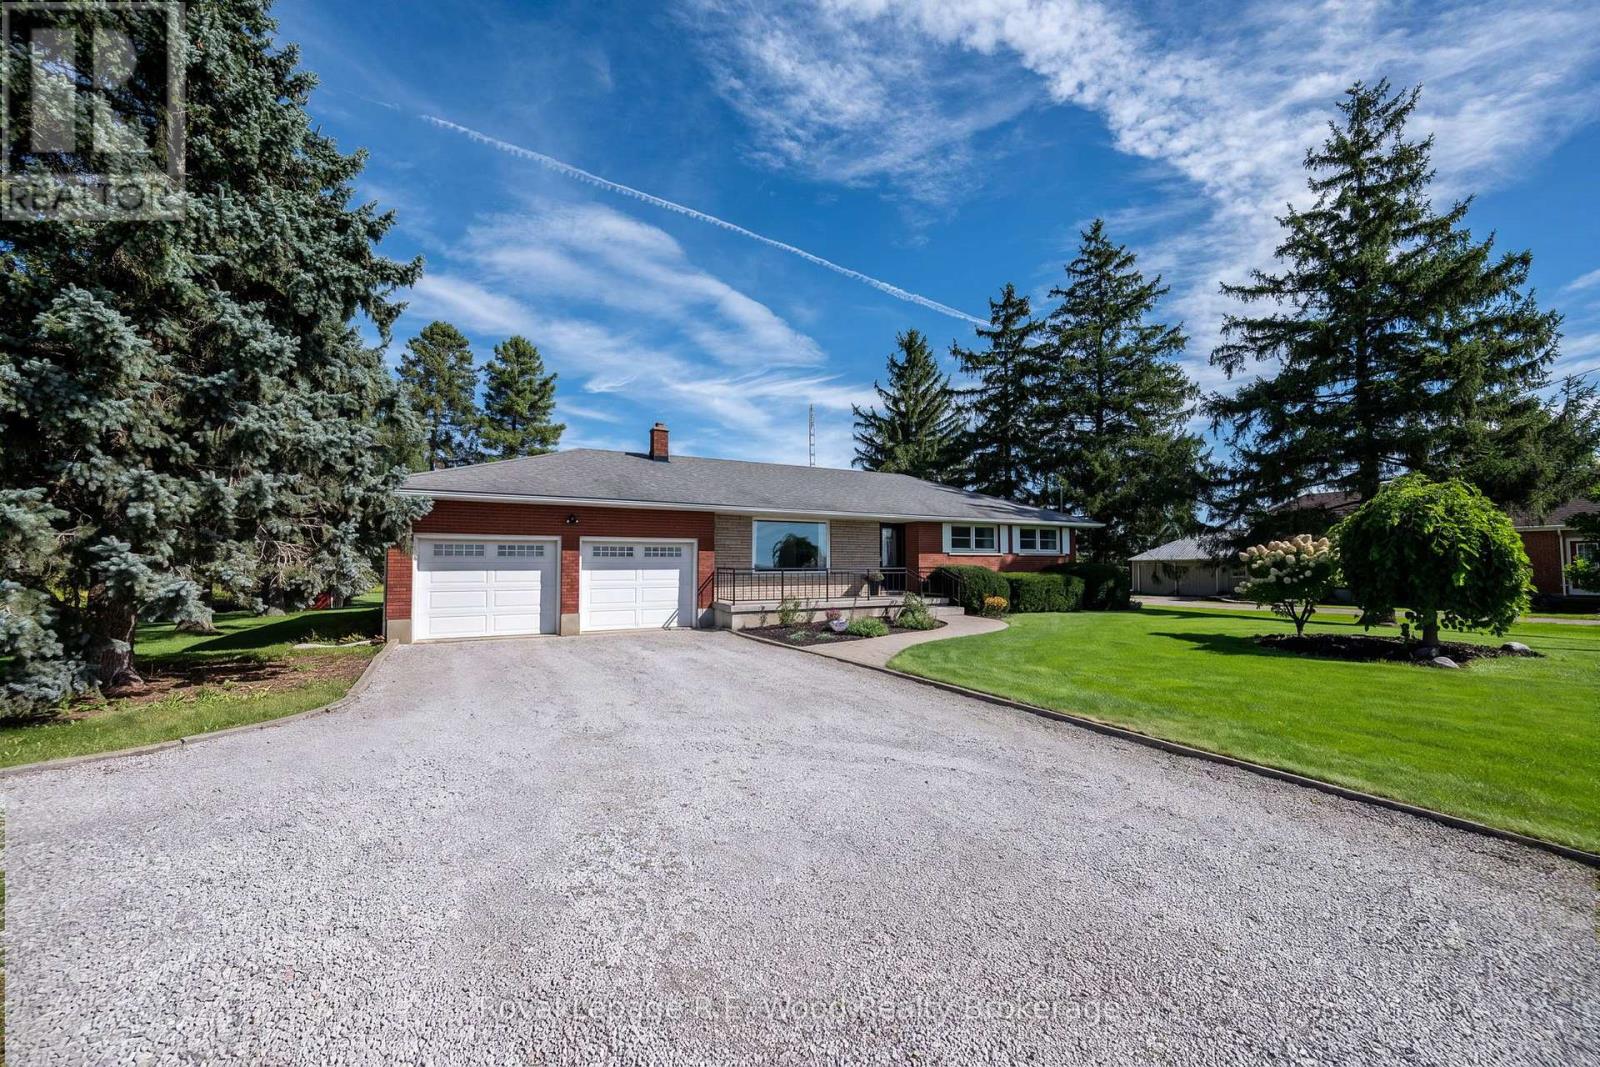
Welcome to your turn-key country retreat with suburban convenience! Situated on over half an acre, this beautifully landscaped and impeccably maintained 3-bedroom home offers the ideal balance of peaceful living and everyday functionality. The very spacious main level boasts bright, light-filled spaces designed for effortless living, while the mostly finished basement provides versatile extra space-perfect for a home gym, media room, or easily converting to a 4th bedroom as your family grows.
Unwind on the charming front porch or entertain on the back deck while taking in the stunning scenic views. Car enthusiasts, hobbyists, and growing families will love the oversized 4+ car garage! Complemented by an expansive driveway with ample parking for visitors.
Completely move-in ready-just pack your bags and start enjoying country life without compromising on proximity to town amenities!
Property summary
- MLS® number
- X13781916
- Property type
- Single Family
- Building type
- House
- Title
- Freehold
- Land size
- 120 x 200 FT
- Annual property taxes
- $4,394.00
- Parking
- 10 spaces · Attached Garage, Garage
- Days on market
- 11 days
Features & details
- Heating
- Forced air, Natural gas
- Cooling
- Central air conditioning
- Basement
- Partially finished, Full
- Appliances
- Washer, Refrigerator, Dishwasher, Stove, Dryer, Microwave, Window Coverings, Water Heater
- Exterior features
- Brick, Vinyl siding
- Lot features
- Flat site
- Community features
- School Bus, Community Centre
- View
- View
- Architectural style
- Bungalow
What would this home cost you?
Based on the $614,900 asking price at a 5.00% example rate, semi-annual compounding.
Renanza Realty Inc. can represent you on this property — send an enquiry to arrange a private viewing.
Listing courtesy of Royal Lepage R.E. Wood Realty Brokerage, TILLSONBURG.
The listing data displayed here is provided in part by the Canadian Real Estate Association (CREA) through its Data Distribution Facility (DDF®) and is drawn from Boards and Associations across Canada. Information is deemed reliable but is not guaranteed accurate by CREA. The listings are held by brokerages other than Renanza Realty unless otherwise noted.
The trademarks REALTOR®, REALTORS® and the REALTOR® logo are controlled by CREA and identify real estate professionals who are members of CREA. The trademarks MLS®, Multiple Listing Service® and the associated logos identify professional services rendered by REALTOR® members of CREA to effect the purchase, sale and lease of real estate as part of a cooperative selling system.