
4407 54 Street
Rocky Mountain House, Alberta
MLS® A2339940
$392,000
- Status
- Active
- Property type
- House
- MLS® number
- A2339940
- Bedrooms
- 4
- Bathrooms
- 3
- Year built
- 2011
 1 / 39
Listing description
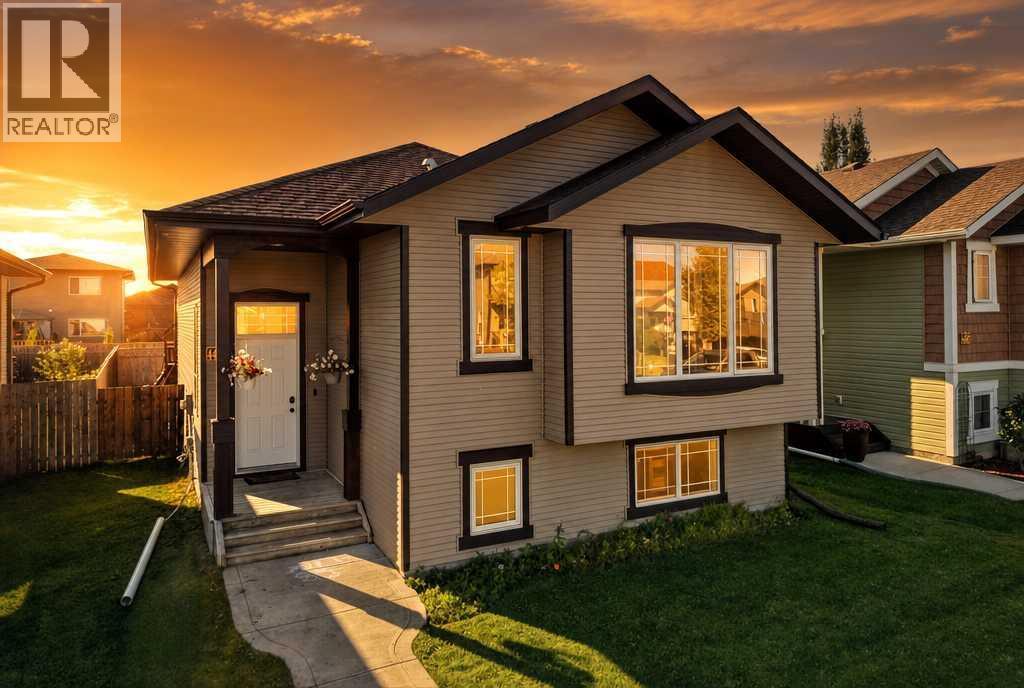
Discover the space and versatility this Creekside bi-level has to offer! Featuring 4 bedrooms and 3 full bathrooms, this fully developed home is designed for comfortable everyday family living. The main floor is bright and welcoming, with vaulted ceilings, large windows and an open-concept layout connecting the living room, dining area and kitchen.
The kitchen features plenty of cabinetry, a centre island, and pantry, making it a great space for everyday living and entertaining. The primary bedroom is a comfortable retreat with big West facing windows, a walk-in closet and private 3-piece ensuite, while a second bedroom and another full bathroom complete the main level. Downstairs, the huge family room is perfect for movie nights, kids' hangouts, game nights or simply relaxing.
Two additional bedrooms and a full bathroom make the lower level incredibly versatile, while in-floor heating keeps things warm and cozy. Laundry, storage and central vacuum add even more convenience. Outside, enjoy the deck and fully fenced yard, with plenty of space for kids, pets, gardening or summer BBQs.
Off-street ally parking rounds out the exterior. Enjoy access to walking trails, green spaces and nearby community amenities. A great opportunity for anyone looking for a move-in-ready home in a family oriented location.
Property summary
- MLS® number
- A2339940
- Property type
- Single Family
- Building type
- House
- Square footage
- 1,239 sq ft
- Title
- Freehold
- Land size
- 413.87 square meters
- Built in
- 2011
- Annual property taxes
- $3,963.17
- Parking
- 2 spaces · Other
- Days on market
- 21 days
Features & details
- Heating
- Forced air, In Floor Heating, Natural gas
- Cooling
- None
- Basement
- Finished, Full
- Flooring
- Carpeted, Vinyl
- Appliances
- Refrigerator, Dishwasher, Stove, Microwave Range Hood Combo, See remarks, Window Coverings
- Exterior features
- Vinyl siding
- Lot features
- Back lane, PVC window
- Architectural style
- Bi-level
What would this home cost you?
Based on the $392,000 asking price at a 5.00% example rate, semi-annual compounding.
Renanza Realty Inc. can represent you on this property — send an enquiry to arrange a private viewing.
Listing courtesy of CIR Realty, Red Deer.
The listing data displayed here is provided in part by the Canadian Real Estate Association (CREA) through its Data Distribution Facility (DDF®) and is drawn from Boards and Associations across Canada. Information is deemed reliable but is not guaranteed accurate by CREA. The listings are held by brokerages other than Renanza Realty unless otherwise noted.
The trademarks REALTOR®, REALTORS® and the REALTOR® logo are controlled by CREA and identify real estate professionals who are members of CREA. The trademarks MLS®, Multiple Listing Service® and the associated logos identify professional services rendered by REALTOR® members of CREA to effect the purchase, sale and lease of real estate as part of a cooperative selling system.