
4407 17 Avenue NW
Calgary, Alberta
MLS® A2347688
$825,000
- Status
- Active
- Property type
- House
- MLS® number
- A2347688
- Bedrooms
- 4
- Bathrooms
- 4
- Year built
- 2013
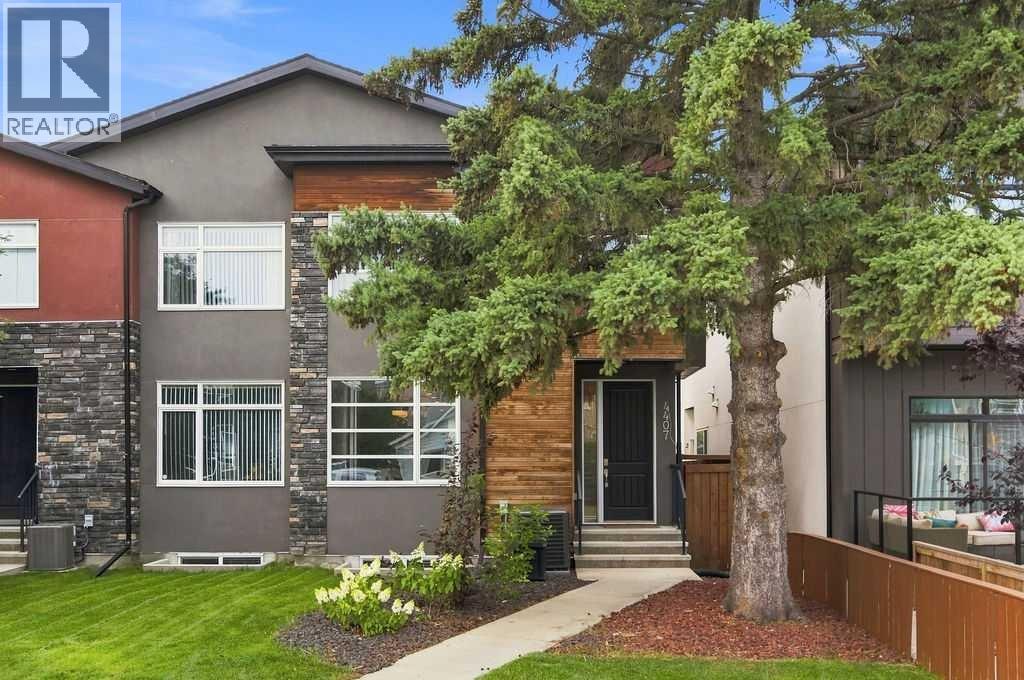 1 / 40
Listing description
With the Bow River just moments away and an exceptional range of amenities, schools and major destinations within easy reach, this beautifully designed home pairs an outstanding location with the comfort and functionality of a move-in ready, beautifully designed interior. Lovingly maintained by its original owners, the property places pathways, parks and everyday conveniences close at hand, while quick connections west make mountain escapes simple and nearby Foothills Medical Centre and the University of Calgary add further convenience. Families will appreciate access to a diverse NW and west Calgary education corridor encompassing CBE programs as well as charter, gifted and independent school options.
Then come home to a gorgeous retreat. Gleaming hardwood floors carry through an open main level where oversized windows fill the home with natural light and a built-in sound system extends across all 3 levels. Gather around the massive centre island in the gourmet kitchen, where quartz countertops, full-height cabinetry, stainless steel appliances and a gas stove make both entertaining and everyday meals effortless.
Adjacently, generous windows brighten the dining area, while the inviting living room centres around a full-height stone fireplace framed by custom built-ins. Keep daily clutter contained in the practical mudroom with built-in storage and appreciate the convenience of a tucked-away powder room. Extra windows and cascading lighting illuminate your accent up the stairs giving a polished feel to the upper level.
Unwind in the spacious primary retreat, complete with oversized windows, a custom walk-in closet and a luxurious ensuite appointed with dual sinks, a deep soaker tub and an oversized shower. Two additional bedrooms each having custom closets, a 4-piece bathroom and convenient upper-level laundry with a sink round out this well-planned floor. The finished basement expands the living space with a large rec room anchored by an entire wall of built-ins fo r media and games, while a wet bar sets the stage for relaxed evenings with friends.
A 4th bedroom and 4-piece bathroom add flexibility for guests, older children or a private home office. Central A/C keeps summer days comfortable and the integrated sound system lets music follow you from floor to floor. Outside, barbecue and unwind on the deck, move the gathering to the separate patio or let kids and pets play on the grassy lawn.
Established gardens bring colour and character to the private backyard, all tucked behind the double detached garage. From evenings along the Bow River to weekends heading west toward the mountains, this is a home designed to make the most of both city life and Calgary’s outdoor lifestyle.
Property summary
- MLS® number
- A2347688
- Property type
- Single Family
- Building type
- Duplex
- Square footage
- 1,934 sq ft
- Title
- Freehold
- Land size
- 279 square meters
- Built in
- 2013
- Annual property taxes
- $5,649.00
- Parking
- 2 spaces · Detached Garage
- Days on market
- 8 days
Features & details
- Heating
- Forced air, Natural gas
- Cooling
- Central air conditioning
- Basement
- Finished, Full
- Flooring
- Tile, Hardwood, Carpeted
- Appliances
- Washer, Refrigerator, Gas stove(s), Dryer, Microwave, Window Coverings, Garage door opener
- Exterior features
- Stone, Stucco, Wood siding
- Lot features
- Back lane, Wet bar, Closet Organizers
What would this home cost you?
Based on the $825,000 asking price at a 5.00% example rate, semi-annual compounding.
Renanza Realty Inc. can represent you on this property — send an enquiry to arrange a private viewing.
Listing courtesy of Grassroots Realty Group, AIRDRIE.
The listing data displayed here is provided in part by the Canadian Real Estate Association (CREA) through its Data Distribution Facility (DDF®) and is drawn from Boards and Associations across Canada. Information is deemed reliable but is not guaranteed accurate by CREA. The listings are held by brokerages other than Renanza Realty unless otherwise noted.
The trademarks REALTOR®, REALTORS® and the REALTOR® logo are controlled by CREA and identify real estate professionals who are members of CREA. The trademarks MLS®, Multiple Listing Service® and the associated logos identify professional services rendered by REALTOR® members of CREA to effect the purchase, sale and lease of real estate as part of a cooperative selling system.