
4406 FORDHAM Crescent SE
Calgary, Alberta
MLS® A2322200
$519,000
- Status
- Active
- Property type
- House
- MLS® number
- A2322200
- Bedrooms
- 5
- Bathrooms
- 3
- Year built
- 1960
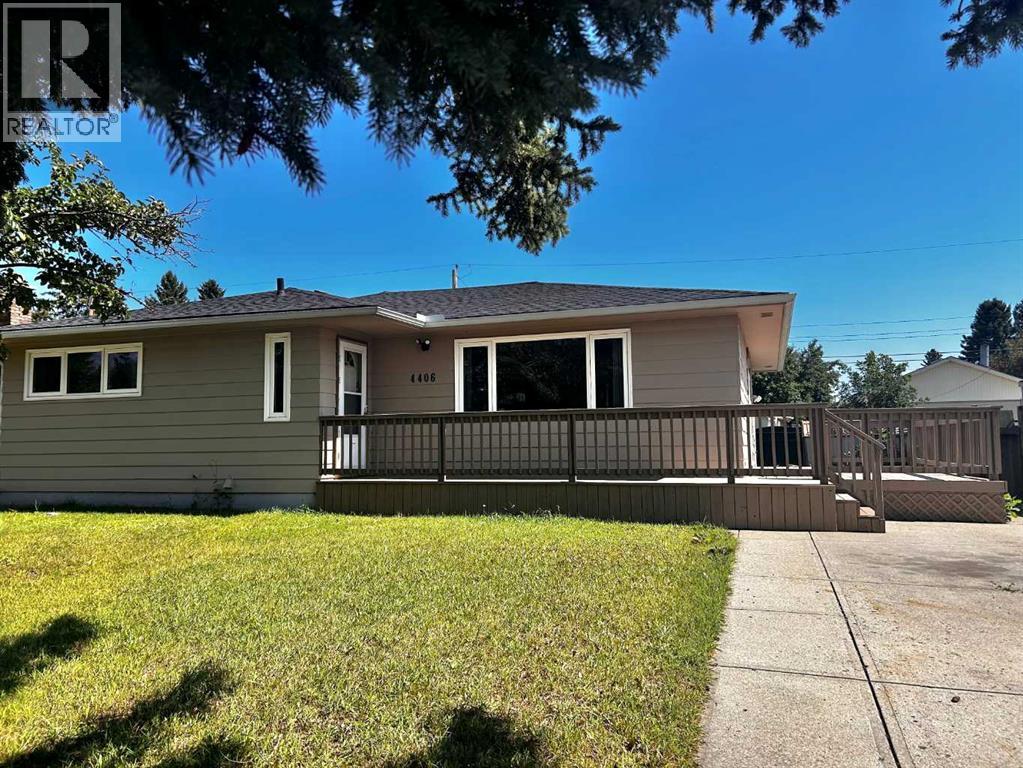 1 / 31
Listing description
$519,000 NOW, was originally 599,900........ NEEDS TO BE SOLD BY SEPTEMBER!!!! HERE'S THE DEAL!!
YOU MOVE IN THE TOP & your tenant/family moves in below. You now are ahead of the game........ It's a no brainer!!!
BIG HOUSE ( 1231 SF above grade ) with a LEGAL SUITE by the City of Calgary! HUGE BIG LOT (60' x 109') and BIG potential, room for that OVERSIZE SHOP/GARAGE that YOU WANT TO BUILD, they do not make LOTS THIS BIG any more.... ..
QUIET & PRETTY STREET, LANE WAY with extra parking & RV PARKING..... close to ALL SCHOOLS.... SIDE SEPARATE SUITE ENTRANCE that has been rented for $1300/mo and upper level, main floor was $2200/mo...
LOTS OF UPPGRADES...... LOW MAINTENANCE RECENTLY PAINTED & DURABLE EXTERIOR NEW WINDOWS ON THE MAIN FLOOR, NEWER ROOF, FURNCE & HOT WATER TANK, UPGRADED OAK KITCHEN CABINETS that the kitchen sink VIEWS TO THE HUGE BACK YARD. The main floor Master bedroom has a 2 piece ENSUITE that could be made to a 3 Piece ENSUITE, total of 3 large main floor bedrooms , Recent paint of the Out side walls, wrap around deck.
LEGAL BASEMENT SUITE WITH separate side entrance ONE BEDROOM with EGRESS WINDOW & basement DEN or second bedroom with a (3' x 1' window), LEGAL basement suite, eat in kitchen. Plenty of space on the lot to BUILD A "LANE WAY" DWELLING ON TOP/ of /or a DOUBLE/TRIPLE /QUAD GARAGE DWELLING . easy to view/show call your Realtor for super easy viewing!!.
Property summary
- MLS® number
- A2322200
- Property type
- Single Family
- Building type
- House
- Square footage
- 1,225 sq ft
- Title
- Freehold
- Land size
- 6576 square feet
- Built in
- 1960
- Annual property taxes
- $3,474.57
- Parking
- 5 spaces · Parking Pad, Other, RV, Street, Oversize, Concrete
- Days on market
- 68 days
Features & details
- Heating
- Forced air, Natural gas, Central heating
- Cooling
- None
- Basement
- Finished, Full, Separate entrance, Suite
- Flooring
- Tile, Laminate, Carpeted, Vinyl
- Appliances
- Washer, Refrigerator, Range - Electric, Stove, Dryer, Window Coverings
- Exterior features
- Concrete
- Lot features
- Treed, See remarks, Back lane, PVC window, Level
- Architectural style
- Bungalow
What would this home cost you?
Based on the $519,000 asking price at a 5.00% example rate, semi-annual compounding.
Renanza Realty Inc. can represent you on this property — send an enquiry to arrange a private viewing.
Listing courtesy of Real Estate Professionals Inc., CALGARY.
The listing data displayed here is provided in part by the Canadian Real Estate Association (CREA) through its Data Distribution Facility (DDF®) and is drawn from Boards and Associations across Canada. Information is deemed reliable but is not guaranteed accurate by CREA. The listings are held by brokerages other than Renanza Realty unless otherwise noted.
The trademarks REALTOR®, REALTORS® and the REALTOR® logo are controlled by CREA and identify real estate professionals who are members of CREA. The trademarks MLS®, Multiple Listing Service® and the associated logos identify professional services rendered by REALTOR® members of CREA to effect the purchase, sale and lease of real estate as part of a cooperative selling system.