
4404 20 Street Unit# 7
Vernon, British Columbia
MLS® 10393809
$579,000
- Status
- Active
- Property type
- House
- MLS® number
- 10393809
- Bedrooms
- 3
- Bathrooms
- 3
- Year built
- 1993
 1 / 47
Listing description
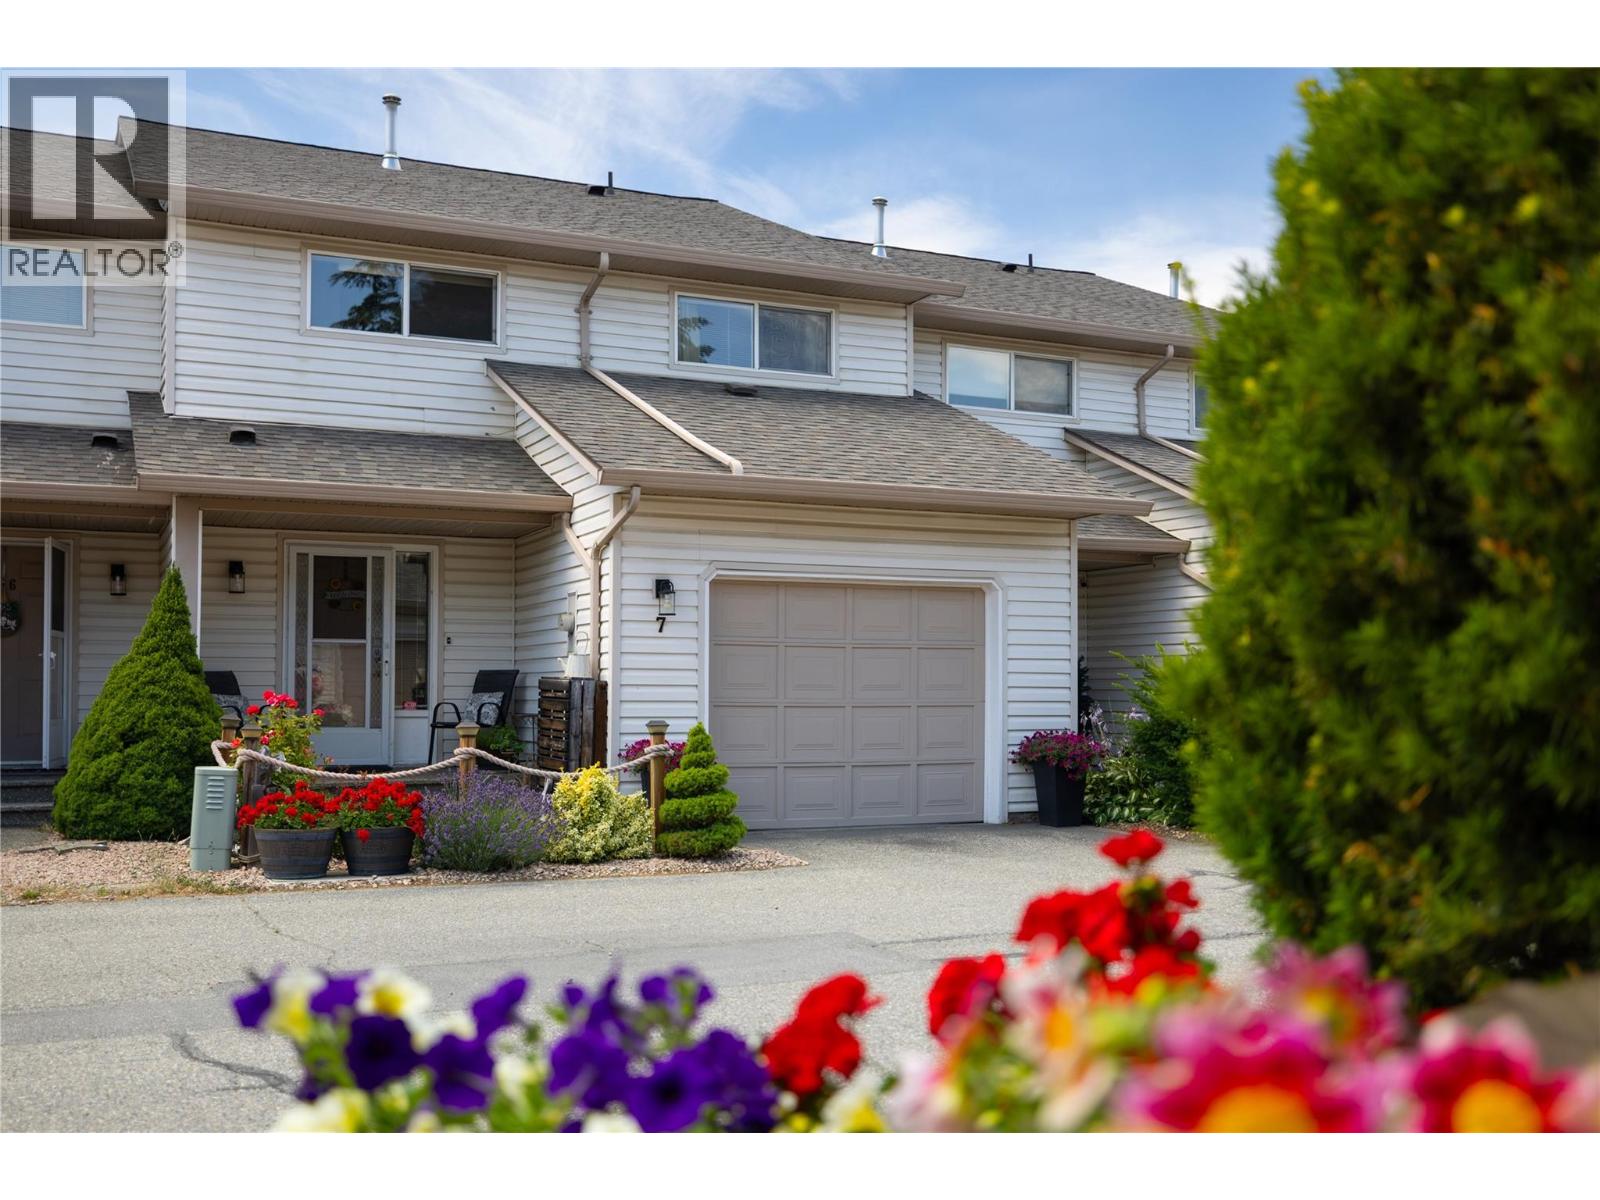
Nicely updated and large 3 bedroom+den, 3 bathroom townhouse in a great Vernon location minutes to all amenities and set back off of 20th Street. This unit backs onto Harwood School so no neighbours behind you. Great patio and garden area in the backyard off the main level.
Main level has the garage, laundry, half bath, living, dining, and kitchen area. Kitchen and appliances have undergone a beautiful update. Upstairs has 3 bedrooms and 2 full bathrooms.
The master is quite large with a walk-in closet and full ensuite. Downstairs has a couple of large flex rooms for you to decide how to use. Well run strata and the roof has already been updated.
2 parking spaces - one in the garage and another open plus guest parking spaces. (Pets: 2 dogs or 2 cats. 24"" to the shoulder for dogs.)
Property summary
- MLS® number
- 10393809
- Property type
- Single Family
- Building type
- Row / Townhouse
- Square footage
- 2,704 sq ft
- Title
- Freehold
- Built in
- 1993
- Annual property taxes
- $3,396.66
- Parking
- 2 spaces · Attached Garage, Additional Parking
- Days on market
- 54 days
Features & details
- Heating
- Forced air, See remarks
- Cooling
- Central air conditioning
- Basement
- Full
- Exterior features
- Vinyl siding
- Lot features
- Level lot
- Community features
- Family Oriented
- Strata fee
- $350.61 / Monthly
What would this home cost you?
Based on the $579,000 asking price at a 5.00% example rate, semi-annual compounding.
Renanza Realty Inc. can represent you on this property — send an enquiry to arrange a private viewing.
Listing courtesy of 3 Percent Realty Inc., Vernon.
The listing data displayed here is provided in part by the Canadian Real Estate Association (CREA) through its Data Distribution Facility (DDF®) and is drawn from Boards and Associations across Canada. Information is deemed reliable but is not guaranteed accurate by CREA. The listings are held by brokerages other than Renanza Realty unless otherwise noted.
The trademarks REALTOR®, REALTORS® and the REALTOR® logo are controlled by CREA and identify real estate professionals who are members of CREA. The trademarks MLS®, Multiple Listing Service® and the associated logos identify professional services rendered by REALTOR® members of CREA to effect the purchase, sale and lease of real estate as part of a cooperative selling system.