
4403 TRIOMPHE GA
Beaumont, Alberta
MLS® E4515601
$849,900
- Status
- Active
- Property type
- House
- MLS® number
- E4515601
- Bedrooms
- 5
- Bathrooms
- 5
- Year built
- 2019
 1 / 65
Listing description
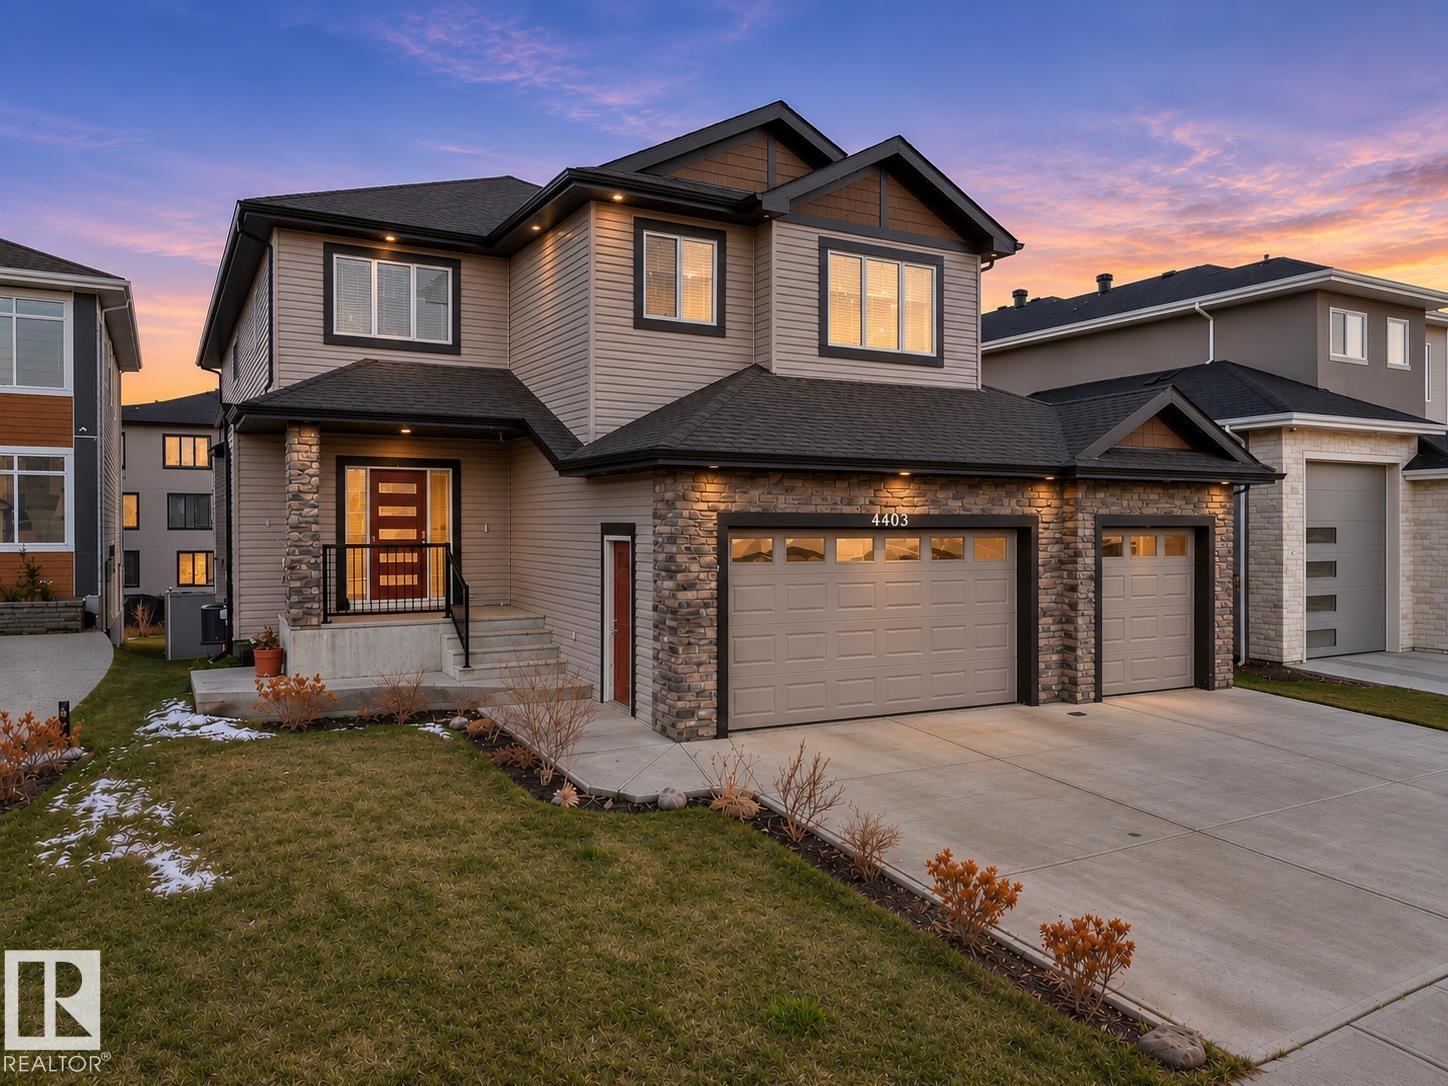
TRIOMPHE ESTATES • CUL-DE-SAC • FULLY FINISHED WALKOUT BSMNT • 5 BDRMS + DEN/BDRM • 4. 5 BATHS • TRIPLE GARAGE • PRIVATE BALCONY OFF YOUR MASTER BDRM • COVERED DECK! Offers 4,500+sq ft finished space.
Main floor: Living rm with gas F/P, kitchen with QUARTZ counters, & WALK-THRU-PANTRY, dining area with coffered ceilings & access to the massive covered deck, plus den/bdrm, 2pc bath & a large mudroom. Upstairs: you'll find open-to-below design, Bonus Rm with electric F/P & 3 bdrms, ALL BDRMS UPSTAIRS WITH THIER OWN BATH/WALK-IN-CLOSET. Primary Bdrm has coffered ceilings, 5pc ensuite & Private Covered Balcony.
Finished WALKOUT basement offers 2 bdrms, 4pc bath, family rm & wet bar. Close to schools, parks & shopping, Only 5 min from south of Edmonton. Potential to convert Bsmnt into a rental potential suite subject to the buyer conducting their due diligence to ascertain zoning permissibility in addition to obtaining all required approvals and permits in order to comply with municipal by-laws.
Don't miss Out!
Property summary
- MLS® number
- E4515601
- Property type
- Single Family
- Building type
- House
- Square footage
- 3,215 sq ft
- Title
- Freehold
- Land size
- 668.07 square meters
- Built in
- 2019
- Parking
- 6 spaces · Attached Garage
- Days on market
- 1 day
Features & details
- Heating
- Forced air
- Cooling
- Central air conditioning
- Basement
- Finished, Full, Walk out
- Appliances
- Washer, Refrigerator, Central Vacuum, Dishwasher, Stove, Dryer, Microwave, Oven - Built-In, Humidifier, Hood Fan, Window Coverings, Garage door opener, Garage door opener remote(s), Fan
- Lot features
- No back lane, Wet bar, Closet Organizers
What would this home cost you?
Based on the $849,900 asking price at a 5.00% example rate, semi-annual compounding.
Renanza Realty Inc. can represent you on this property — send an enquiry to arrange a private viewing.
Listing courtesy of MaxWell Polaris, Edmonton.
The listing data displayed here is provided in part by the Canadian Real Estate Association (CREA) through its Data Distribution Facility (DDF®) and is drawn from Boards and Associations across Canada. Information is deemed reliable but is not guaranteed accurate by CREA. The listings are held by brokerages other than Renanza Realty unless otherwise noted.
The trademarks REALTOR®, REALTORS® and the REALTOR® logo are controlled by CREA and identify real estate professionals who are members of CREA. The trademarks MLS®, Multiple Listing Service® and the associated logos identify professional services rendered by REALTOR® members of CREA to effect the purchase, sale and lease of real estate as part of a cooperative selling system.