
4403 - 110 CHARLES STREET E
Toronto (Church-Yonge Corridor), Ontario
MLS® C13795104
$639,990
- Status
- Active
- Property type
- House
- MLS® number
- C13795104
- Bedrooms
- 1
- Bathrooms
- 1
- Year built
- —
 1 / 28
Listing description
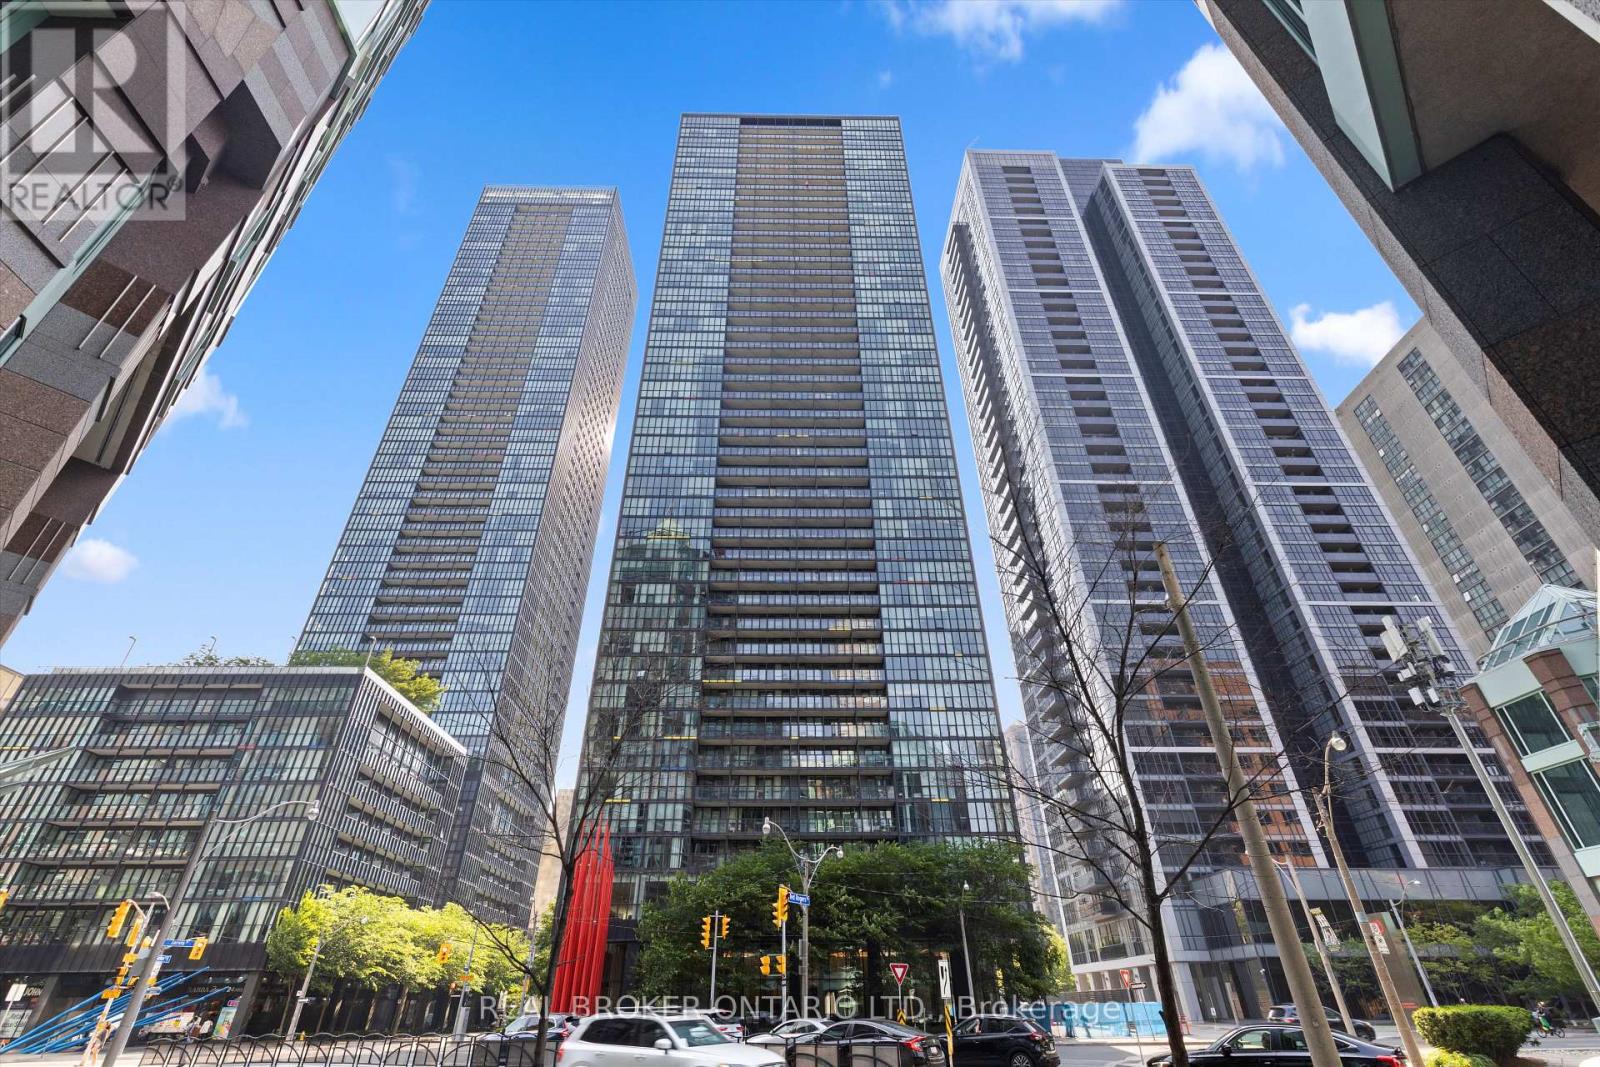
Perched high on the penthouse level at Great Gulf's iconic X Condos, this sleek one bedroom sky suite delivers effortless, high design living with soaring ceilings and unobstructed west facing views that fill the space with cinematic golden hour light. The open and intuitive layout is expertly scaled with zero wasted square footage, making it ideal for quiet evenings or hosting against a dramatic city backdrop. Complementing the residence is a white glove concierge team, a resort style rooftop pool, a studio grade gym, steam rooms, and refined social spaces.
Complete with a prime parking space, you are steps from the haute couture of Yorkville, the dynamic energy of the Village, and the Yonge and Bloor transit hub. A rare entry into true penthouse luxury.
Property summary
- MLS® number
- C13795104
- Property type
- Single Family
- Building type
- Apartment
- Title
- Condo/Strata
- Annual property taxes
- $3,192.02
- Parking
- 1 space · Garage, Underground
- Days on market
- 11 days
Features & details
- Heating
- Forced air, Natural gas
- Cooling
- Central air conditioning
- Basement
- None
- Flooring
- Hardwood
- Appliances
- Washer, Refrigerator, Dishwasher, Stove, Dryer, Window Coverings
- Exterior features
- Steel, Concrete
- Lot features
- Wheelchair access, Balcony
- Community features
- Pets Allowed With Restrictions
- Maintenance fee
- $550.44 / Monthly
What would this home cost you?
Based on the $639,990 asking price at a 5.00% example rate, semi-annual compounding.
Renanza Realty Inc. can represent you on this property — send an enquiry to arrange a private viewing.
Listing courtesy of REAL BROKER ONTARIO LTD., TORONTO.
The listing data displayed here is provided in part by the Canadian Real Estate Association (CREA) through its Data Distribution Facility (DDF®) and is drawn from Boards and Associations across Canada. Information is deemed reliable but is not guaranteed accurate by CREA. The listings are held by brokerages other than Renanza Realty unless otherwise noted.
The trademarks REALTOR®, REALTORS® and the REALTOR® logo are controlled by CREA and identify real estate professionals who are members of CREA. The trademarks MLS®, Multiple Listing Service® and the associated logos identify professional services rendered by REALTOR® members of CREA to effect the purchase, sale and lease of real estate as part of a cooperative selling system.