
440 VICTORIA BEACH ROAD
Cramahe, Ontario
MLS® X12381431
$1,100,000
- Status
- Active
- Property type
- House
- MLS® number
- X12381431
- Bedrooms
- 4
- Bathrooms
- 3
- Year built
- —
 1 / 11
Listing description
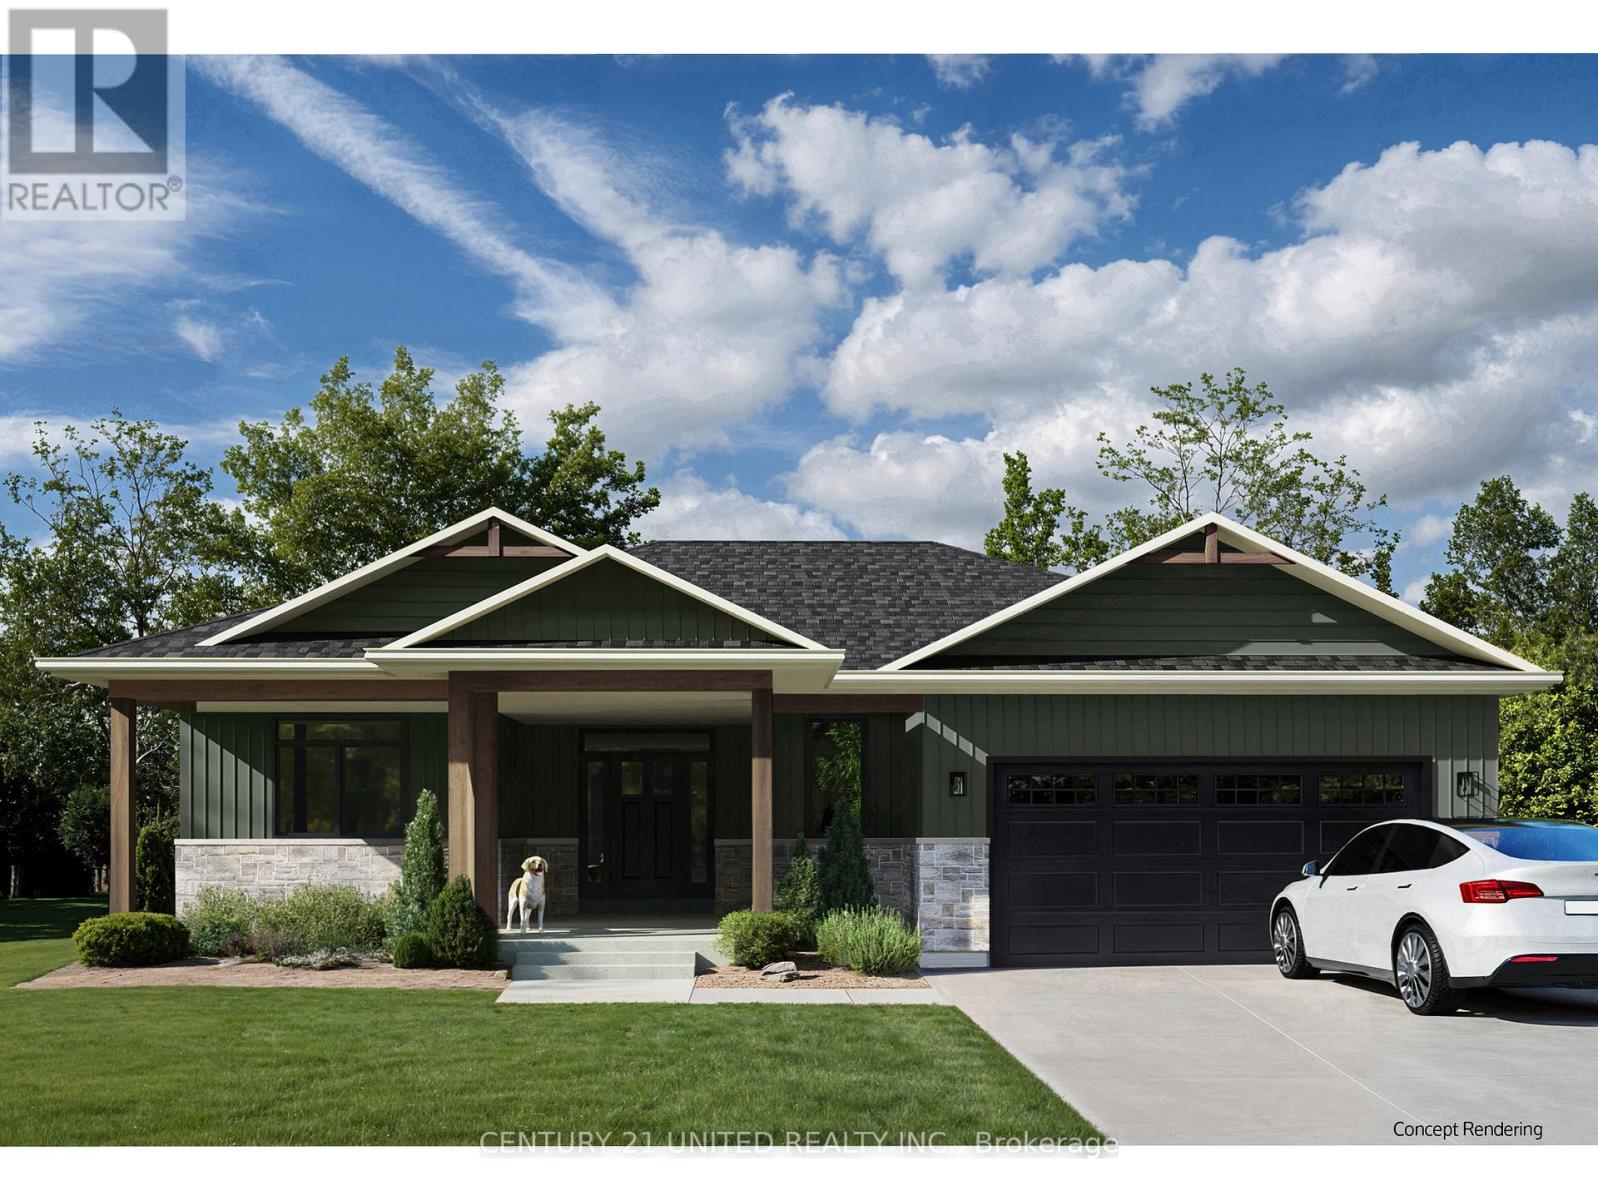
Imagine waking up and sitting on your covered front porch, sipping coffee and relaxing with a breathtaking view of Lake Ontario. This 1580 ft. bungalow, built by award-winning Fidelity Homes, makes that dream a reality.
With a beautifully designed main floor with primary bedroom, attached en-suite, and walk-in closet, plus another bedroom and full bath, this home has it all. The open-concept living area features a fireplace and walkout to the back deck. Entrance into house from the attached 2 car garage.
The finished basement includes a rec room, two bedrooms, laundry room, and a full bathroom(approximately 1125 sqft). Situated on a 2. 7 acre corner lot, you'll enjoy walking distance to the lake and easy access to town or the 401.
This pre-construction home comes with a 7-year Tarion warranty and top-quality craftsmanship, allowing you to customize every detail to fit your wish list or enjoy the beautiful preselected custom cabinets, upgraded flooring, finishes and quartz countertops! (HOME IS NOT BUILT YET) Listing price reflects expanded HST new residential rebate for eligible purchasers.
Property summary
- MLS® number
- X12381431
- Property type
- Single Family
- Building type
- House
- Title
- Freehold
- Land size
- 244.7 x 386.4 FT
- Parking
- 4 spaces · Attached Garage, Garage
- Days on market
- 393 days
Features & details
- Heating
- Forced air, Propane
- Cooling
- Central air conditioning
- Basement
- Full
- Appliances
- Garage door opener, Garage door opener remote(s), Water Heater
- Exterior features
- Stone, Vinyl siding
- View
- Lake view, View of water
- Architectural style
- Bungalow
What would this home cost you?
Based on the $1,100,000 asking price at a 5.00% example rate, semi-annual compounding.
Renanza Realty Inc. can represent you on this property — send an enquiry to arrange a private viewing.
Listing courtesy of Century 21 United Realty Inc., Cobourg.
The listing data displayed here is provided in part by the Canadian Real Estate Association (CREA) through its Data Distribution Facility (DDF®) and is drawn from Boards and Associations across Canada. Information is deemed reliable but is not guaranteed accurate by CREA. The listings are held by brokerages other than Renanza Realty unless otherwise noted.
The trademarks REALTOR®, REALTORS® and the REALTOR® logo are controlled by CREA and identify real estate professionals who are members of CREA. The trademarks MLS®, Multiple Listing Service® and the associated logos identify professional services rendered by REALTOR® members of CREA to effect the purchase, sale and lease of real estate as part of a cooperative selling system.