
440 ALLENDALE ROAD
Cambridge, Ontario
MLS® X13717226
$2,099,000
- Status
- Active
- Property type
- House
- MLS® number
- X13717226
- Bedrooms
- 5
- Bathrooms
- 4
- Year built
- —
 1 / 51
Listing description
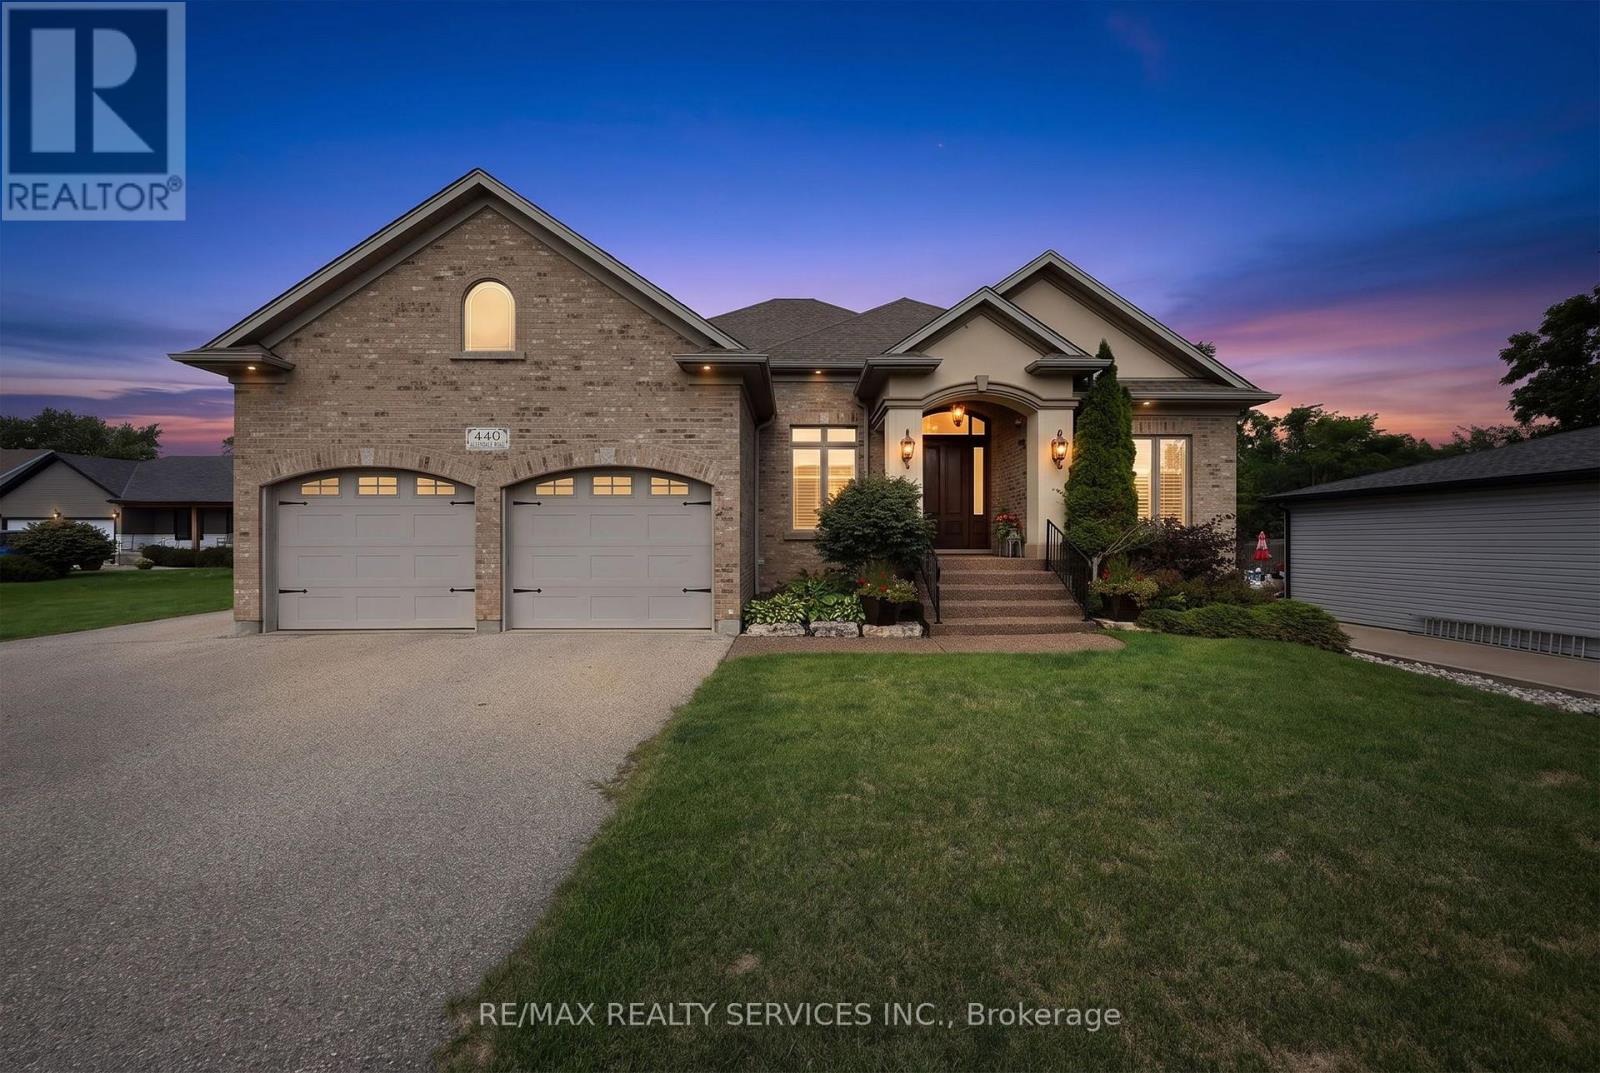
Welcome to an extraordinary estate offering luxury, space and versatility on an 0. 8-acre lot in Cambridge, with a 2,600 sq ft detached workshop with metal siding and poured concrete foundation, including approximately 750 sq ft of heated space, 2-pc bath, sink and endless possibilities for home business, car/boat storage, workshop or hobby space. Bordering Kitchener and minutes from Hwy 401, this nearly 2,400 sq ft bungalow was built in 2006 with exceptional craftsmanship and thoughtful design, offering 5 beds, 3 full baths and spectacular everyday living and entertaining spaces.
A grand covered porch and massive solid-wood double entry doors set the tone. Inside, soaring 9' ceilings, engineered hardwood floors and elegant finishes lead to a stunning living room with 12' coffered ceiling and gas fireplace, flowing seamlessly into the chef-inspired kitchen. A massive centre island with breakfast bar, custom cabinetry with intricate mouldings, oversized stainless-steel refrigerator, built-in oven, microwave and dishwasher, gas range and beverage fridge make this a true culinary showpiece.
The primary bedroom features a 5-piece ensuite with soaker tub, separate marble-slab shower and walk-in closet. Two additional bedrooms and full bath complete the main level. The finished basement is an entertainer's dream with 9' ceilings, oversized windows, heated floors, gas fireplace, wet bar with beverage fridge, pool table and two spacious bedrooms with double closets and full bath.
The beautifully landscaped backyard features a permanent wood-beam and brick gazebo with wood-burning fireplace, and abundant green space for children and outdoor enjoyment. Irrigation services both front and rear yards. With a driveway accommodating 15+ vehicles and attached insulated 2-car garage, this remarkable property truly offers a rare combination of luxury living, privacy, entertaining and functionality.
A must-see to fully appreciate all it has to offer.
Property summary
- MLS® number
- X13717226
- Property type
- Single Family
- Building type
- House
- Title
- Freehold
- Land size
- 75.5 x 455.6 FT
- Annual property taxes
- $12,989.63
- Parking
- 17 spaces · Attached Garage, Garage
- Days on market
- 5 days
Features & details
- Heating
- Forced air, Natural gas
- Cooling
- Central air conditioning
- Basement
- Finished, N/A
- Flooring
- Hardwood, Carpeted
- Appliances
- Washer, Refrigerator, Water softener, Central Vacuum, Dishwasher, Range, Oven, Dryer, Microwave, Oven - Built-In, Water Treatment, Window Coverings, Garage door opener, Garage door opener remote(s), Water Heater - Tankless
- Exterior features
- Brick
- Lot features
- Lighting, Gazebo, Sump Pump
- Architectural style
- Bungalow
What would this home cost you?
Based on the $2,099,000 asking price at a 5.00% example rate, semi-annual compounding.
Renanza Realty Inc. can represent you on this property — send an enquiry to arrange a private viewing.
Listing courtesy of RE/MAX REALTY SERVICES INC., BRAMPTON.
The listing data displayed here is provided in part by the Canadian Real Estate Association (CREA) through its Data Distribution Facility (DDF®) and is drawn from Boards and Associations across Canada. Information is deemed reliable but is not guaranteed accurate by CREA. The listings are held by brokerages other than Renanza Realty unless otherwise noted.
The trademarks REALTOR®, REALTORS® and the REALTOR® logo are controlled by CREA and identify real estate professionals who are members of CREA. The trademarks MLS®, Multiple Listing Service® and the associated logos identify professional services rendered by REALTOR® members of CREA to effect the purchase, sale and lease of real estate as part of a cooperative selling system.